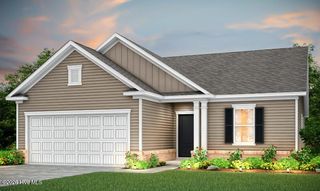
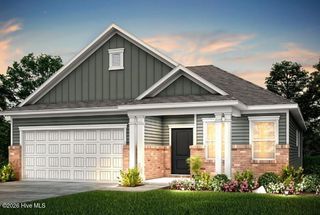
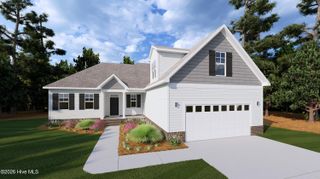
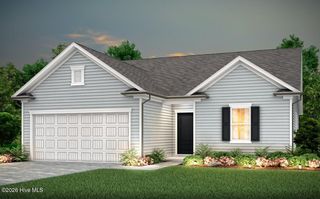
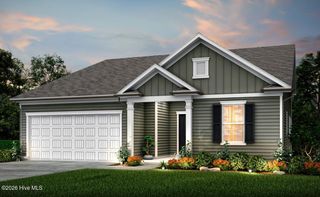
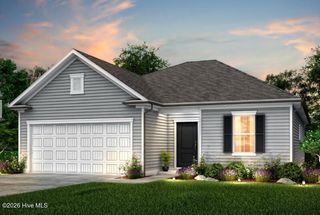
1114 River Marsh Path SE, Southport, NC 28461
- 3 beds |
- 2 baths |
- 1,702 sqft
 Single-Family Home
  Built in 2026
  6,970sqft lot
 2 car garage
  $252/sqft
  Listed 13 days ago
Property Description
Welcome to the beautifully designed Morgan floor plan in Southport Meadows, offering the perfect blend of comfort, style, and low-maintenance coastal living. This thoughtfully crafted home features 3 bedrooms, 2 bathrooms, a private study, and an open-concept layout that seamlessly connects the kitchen, dining, and gathering areas. A screened lanai and adjacent patio extend the living space outdoors, creating the perfect setting for entertaining or relaxing year-round. The well-appointed kitchen showcases staggered cabinetry in a modern stone gray finish, granite countertops, tile backsplash, upgraded faucet, single-bowl sink, natural gas range, and pendant lighting. Luxury vinyl plank flooring flows throughout the main living areas, study, hallways, owner's suite, bathrooms, and laundry room, providing both durability and elegance. The spacious owner's retreat features an upgraded double vanity, granite countertops, tiled shower surround, and comfort-height toilet. Additional upgrades include a full-yard irrigation system, whole-house gutters, gas stub-out for outdoor grilling, garage finish package with utility sink, upgraded trim package, window casings, faux wood blinds, smart home technology with Ring and Honeywell integration, Cat6 wiring, TV prewire, and multiple ceiling fan prewires throughout the home.
- Listing Status:
- Pending
- Date Added:
- July 30, 2026
- Data Last Updated:
- August 12, 2026 at 5:15PM
- Listing Office:
- Pulte Home Company : 919-763-6249
- MLS ID:
- 100592738

- General: Master DownstairsWalk-in Closet(s)Tray Ceiling(s)High CeilingsKitchen IslandPantryWalk-in ShowerBlinds/ShadesSmart ThermostatWalk-In Closet(s)Wired for Data
- Master Bedroom: Primary Living Area
- Appliances: Vented Exhaust FanBuilt-In MicrowaveDisposalDishwasherENERGY STAR Qualified AppliancesTankless Water HeaterGas Range
- Laundry: Dryer HookupWasher HookupLaundry Room
- Basement: None
- Flooring: LVT/LVP
- A/C: Central Air
- Heating: Forced AirNatural GasNatural Gas
- Disability Feature: Smart Technology
- Eco/Green Feature: LightingThermostatLED Lighting
- Other Structures: ScreenedPatio
- Parking: Garage Faces FrontParking spaces: 2
- Roofing: Architectural Shingle
- General: Fiber CementWood FrameOneSlab
- Road/Access: Private RoadAsphaltSee Remarks
- HOA Amenities: CabanaCommunity PoolDog ParkFitness CenterMaintenance Common AreasMaintenance RoadsPickleballSidewalksStreet LightsTermite Bond1188.0Annually
- Originating MLS: Hive MLS
- School District: Brunswick County Schools
- County: Brunswick
- Zoning: CO-CLDL-194 PH-1 SOUTHPORT MEADOWS PL-174/40205kc065
- View: None
- Fencing: None
- Utilities: Natural Gas ConnectedSewer ConnectedWater ConnectedHigh Speed Internet
- Water: County Water
- Sewer: County SewerBrunswick County Public Utilities
- Source: Hive MLS
This listing courtesy of Pulte Home Company
Monthly Payment
- Principal & Interest $
- Property Taxes $
- Home Insurance $
- VA Funding Fee $