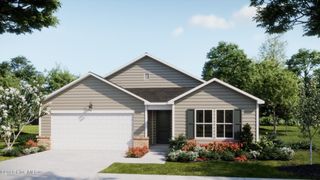
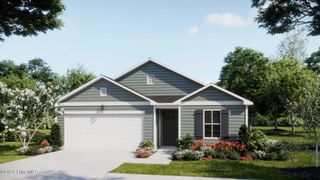
1497 E Boiling Spring Road, Southport, NC 28461
- 3 beds |
- 2 baths |
- 1,525 sqft
 Single-Family Home
  Built in 2020
  0.27acre lot
 2 car garage
  $226/sqft
  Listed 15 days ago
Property Description
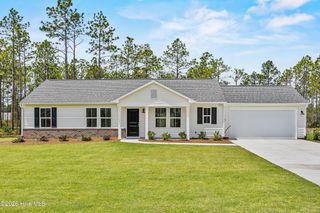
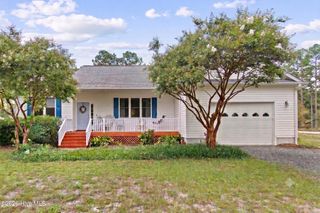
Welcome to 1497 E. Boiling Springs Road, a beautifully maintained 3-bedroom, 2-bath home offering approximately 1,500 square feet of thoughtfully designed living space with no HOA. From the moment you arrive, you'll be welcomed by the large covered front porch--the perfect place to relax with a morning coffee or unwind in the evening while enjoying the peaceful surroundings. Inside, the spacious kitchen is both stylish and functional, featuring granite countertops, a farmhouse sink, LG refrigerator, Whirlpool electric range, Whirlpool dishwasher, and abundant cabinetry with 3-foot upper cabinets for exceptional storage. The open-concept living area is filled with natural light and showcases cathedral ceilings, recessed lighting, transom windows, and a stunning stone-and-shiplap electric fireplace that serves as the heart of the home. Crown molding throughout the home and luxury vinyl plank flooring add style and durability throughout the living spaces. The private primary suite features tray ceilings and dual closets, while the en-suite bath offers double vanities, a step-in shower, and a convenient linen closet. Additional interior features include a dedicated laundry room just off the garage and pull-down attic access for extra storage. Step outside to enjoy the 13' x 7' screened porch overlooking the fully fenced backyard. The outdoor space is complete with an aluminum fence and double gate, mature trees, a large storage shed, and gutter guards installed around the entire home for added convenience. Meticulously cared for and truly move-in ready, this home combines quality craftsmanship, thoughtful upgrades, inviting indoor and outdoor living spaces, and the freedom of no HOA, making it an exceptional place to call home.
- Listing Status:
- Active
- Date Added:
- July 29, 2026
- Data Last Updated:
- August 13, 2026 at 7:16AM
- Listing Office:
- Berkshire Hathaway HomeServices Carolina Premier Properties : 910-256-0021
- MLS ID:
- 100592375

- General: Shed(s)
- Other Structures: Shed(s)Front PorchRear PorchScreenedCovered
- Parking: Garage Faces SideGarageParking spaces: 2
- Roofing: Architectural Shingle
- General: Vinyl SidingWood FrameOneSlab
- Road/Access: City StreetState RoadPavedSee Remarks
- Originating MLS: Hive MLS
- School District: Brunswick County Schools
- County: Brunswick
- Zoning: Bs-R-2L 17 B-B-S 1 Plat 6/158 BSL142jb017
- View: None
- Fencing: Metal/OrnamentalBack YardFenced
- Utilities: Water Connected
- Water: Public
- Sewer: Septic Tank
- Source: Hive MLS
This listing courtesy of Berkshire Hathaway HomeServices Carolina Premier Properties
Monthly Payment
- Principal & Interest $
- Property Taxes $
- Home Insurance $
- VA Funding Fee $