830 Batton Road, Southport, NC 28461
- 3 beds |
- 2 baths |
- 1,574 sqft
 Single-Family Home
  Built in 2003
  0.41acre lot
 1 car garage
  $186/sqft
  Listed 5 days ago
Property Description
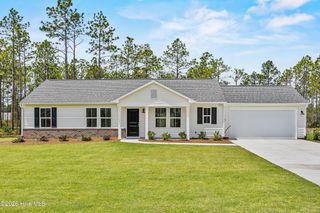
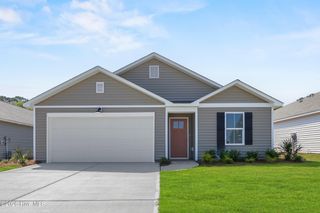
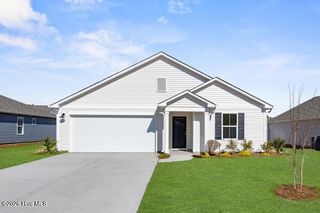
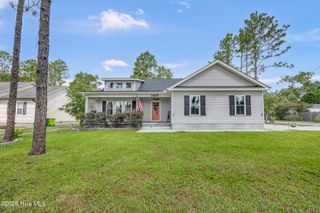
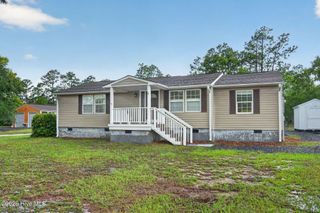
Welcome Home to Comfort, Space, and Charm! Nestled on a generous 0.41-acre corner lot surrounded by mature trees, this charming 3-bedroom, 2-full-bathroom home offers the perfect blend of indoor luxury and outdoor serenity. Step onto the inviting covered front porch and enter a bright, spacious layout featuring beautiful hardwood floors across the main living areas and cozy carpet in the bedrooms for maximum comfort. The expansive living room includes a dedicated built-in desk and storage area, making working from home or staying organized completely effortless. At the heart of the home, the large kitchen and dining room combo provides ample space for entertaining, meal prep, and gatherings. Convenience is everywhere, complete with a dedicated separate laundry room and a primary suite featuring a large walk-in closet. Step outside to your private retreat: a spacious screened back porch equipped with a ceiling fan--ideal for enjoying quiet mornings or relaxed evenings bug-free. The sprawling, tree-lined yard offers exceptional privacy, an attached 1-car garage, and a detached storage shed for all your tools and outdoor gear. Don't miss the opportunity to make this peaceful sanctuary your own--schedule your showing today!
- Listing Status:
- Active
- Date Added:
- August 8, 2026
- Data Last Updated:
- August 12, 2026 at 4:16PM
- Listing Office:
- Keller Williams Innovate-OKI : 910-726-2270
- MLS ID:
- 100594884

- General: Shed(s)
- Other Structures: Shed(s)Front PorchRear PorchScreenedCovered
- Parking: Garage Faces FrontOff StreetGarageParking spaces: 1
- Roofing: Architectural Shingle
- Windows: Thermal Windows
- General: Vinyl SidingWood FrameOneCrawl Space
- Road/Access: PavedSee Remarks
- HOA Amenities: Basketball CourtFitness CenterGolf CourseMeeting RoomParkPickleballPicnic AreaPlaygroundRampTennis Court(s)Trail(s)Recreation Nearby
- Originating MLS: Hive MLS
- School District: Brunswick County Schools
- County: Brunswick
- Zoning: Bs-R-1L-28 PART-1 S-72 BSL PLAT L/231157gf028
- View: None
- Fencing: PartialWood
- Utilities: Water Connected
- Water: County Water
- Sewer: Septic Tank
- Source: Hive MLS
This listing courtesy of Keller Williams Innovate-OKI
Monthly Payment
- Principal & Interest $
- Property Taxes $
- Home Insurance $
- VA Funding Fee $