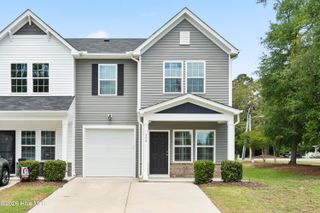
1991 Caspian Trail SE, Southport, NC 28461
- 3 beds |
- 3 baths |
- 2,005 sqft
 Town Home
  Built in 2026
  3,485sqft lot
 2 car garage
  $209/sqft
  Listed 20 days ago
Property Description
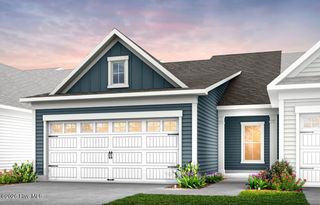
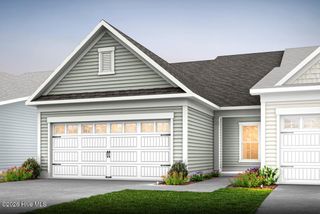
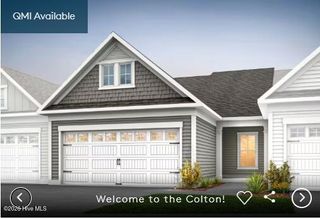
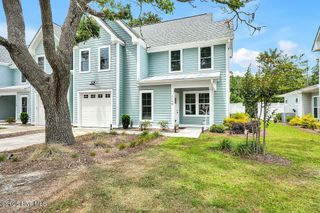
**Welcome to the Cranbrook at Southport Meadows!** This beautifully upgraded **end-unit townhome** offers the perfect blend of low-maintenance living and luxury finishes. Featuring **3 bedrooms, 3 full bathrooms, a spacious loft, and a 2-car garage**, this thoughtfully designed home provides an open-concept layout ideal for entertaining and everyday living. The first-floor owner's suite offers privacy and convenience, while the upstairs bedroom, full bath, and loft create the perfect space for guests or a home office. This home has been professionally appointed with over **$85,000 in designer upgrades**, including a **Premier Kitchen Package with quartz countertops**, upgraded cabinetry, screened patio, luxury vinyl plank flooring in the owner's suite and secondary bedroom, wood stair treads with open railings, decorative lighting, faux wood blinds, Smart Home technology, washer and dryer, refrigerator, and much more. Enjoy resort-style living with a **low HOA of just $196 per month**, which includes **lawn maintenance, 1 Gig high-speed internet**, and access to exceptional amenities including a pool, fitness center, pickleball courts, dog park, and walking trails. Conveniently located just minutes from historic downtown Southport, Oak Island beaches, golf, shopping, dining, and medical facilities, this home offers incredible value in one of coastal North Carolina's fastest-growing communities. Don't miss this opportunity to own one of the most desirable end-unit homes in Southport Meadows!
- Listing Status:
- Active
- Date Added:
- July 24, 2026
- Data Last Updated:
- August 13, 2026 at 7:16AM
- Listing Office:
- Pulte Home Company : 919-763-6249
- MLS ID:
- 100591443

- Other Structures: ScreenedPatio
- Parking: ConcreteGarageParking spaces: 2
- Roofing: Architectural Shingle
- Windows: Thermal Windows
- General: Fiber CementWood FrameTwoSlab
- Road/Access: AsphaltPavedSee Remarks
- HOA Amenities: Community PoolDog ParkFitness CenterPickleball2352.0Annually
- Originating MLS: Hive MLS
- School District: Brunswick County Schools
- County: Brunswick
- Zoning: CO-CLDL-144 PH-1 SOUTHPORT MEADOWS PL-174/42205kc015
- View: None
- Fencing: None
- Utilities: Natural Gas ConnectedSewer ConnectedWater ConnectedHigh Speed Internet
- Water: Public
- Sewer: Public SewerBrunswick County Public Utilities
- Source: Hive MLS
This listing courtesy of Pulte Home Company
Monthly Payment
- Principal & Interest $
- Property Taxes $
- Home Insurance $
- VA Funding Fee $

 New - 3 days ago