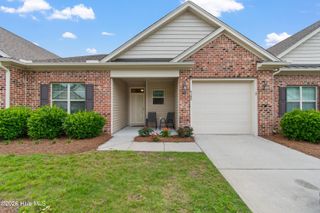
2038 Caspian Trail SE, Southport, NC 28461
- 3 beds |
- 3 baths |
- 1,949 sqft
 Town Home
  Built in 2026
  3,485sqft lot
 2 car garage
  $205/sqft
  Listed 14 days ago
Property Description
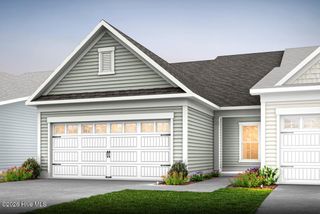
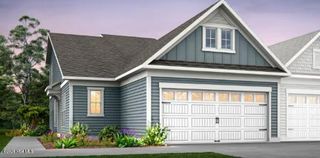
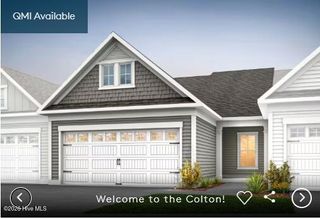
Welcome to the stunning Colton floor plan in the highly desirable Southport Meadows community! With over $83,000 in upgrades, this beautifully designed home combines luxury finishes, flexible living space, and low-maintenance coastal living. Featuring an upgraded floor plan with an additional bedroom and full bath, this home offers plenty of room for family and guests. The gourmet kitchen is the heart of the home, showcasing Calacatta Gold quartz countertops, upgraded cabinetry, designer herringbone tile backsplash, brushed nickel fixtures, pendant lighting, under-cabinet lighting, and a Whirlpool appliance package including a premium counter-depth refrigerator. Luxury vinyl plank flooring extends throughout the main living areas and bedrooms, creating a seamless and elegant look. Enjoy relaxing outdoors on the covered patio overlooking the fully irrigated yard. Thoughtful upgrades throughout include wood stair treads, crown molding, traditional trim package, faux wood blinds, LED lighting packages, ceiling fan pre-wiring, smart home technology with Ring and Honeywell systems, washer and dryer, TV prep package, and upgraded garage door glass inserts and decorative hardware. Southport Meadows offers exceptional value with a low HOA that includes high-speed internet and lawn care, making it easy to enjoy the coastal lifestyle without the maintenance. Plus, we have a beautiful pool, fitness center, pickleball court, and dog park. Conveniently located just minutes from historic downtown Southport, waterfront dining, shopping, golf courses, and the beautiful beaches of Oak Island, this home is the perfect blend of comfort, style, and convenience.
- Listing Status:
- Active
- Date Added:
- July 30, 2026
- Data Last Updated:
- August 13, 2026 at 7:16AM
- Listing Office:
- Pulte Home Company : 919-763-6249
- MLS ID:
- 100592636

- Other Structures: Rear PorchCovered
- Parking: Garage Faces FrontParking spaces: 2
- Roofing: Architectural Shingle
- General: Fiber CementWood FrameTwoSlab
- Road/Access: Private RoadSee Remarks
- HOA Amenities: CabanaCommunity PoolDog ParkFitness CenterMaintenance Common AreasMaintenance RoadsPickleballTermite Bond2352.0Annually
- Originating MLS: Hive MLS
- School District: Brunswick County Schools
- County: Brunswick
- Zoning: CO-CLDL-172 PH-1 SOUTHPORT MEADOWS PL-174/42205kc043
- View: None
- Fencing: None
- Utilities: Natural Gas ConnectedSewer ConnectedWater ConnectedHigh Speed Internet
- Water: County Water
- Sewer: County SewerBrunswick County Public Utilities
- Source: Hive MLS
This listing courtesy of Pulte Home Company
Monthly Payment
- Principal & Interest $
- Property Taxes $
- Home Insurance $
- VA Funding Fee $

 New - 3 days ago