2020 Oakton Drive 14, Southport, NC 28461
- 3 beds |
- 3 baths |
- 2,623 sqft
 Single-Family Home
  Built in 2026
  10,019sqft lot
 2 car garage
  $229/sqft
  Listed 5 months ago
Property Description
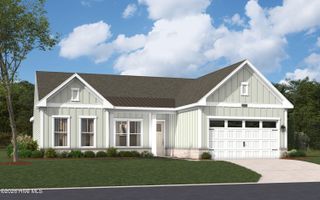
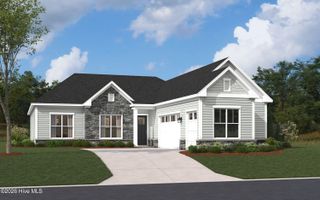
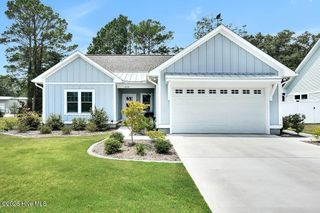
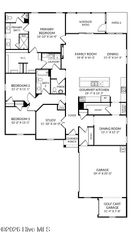
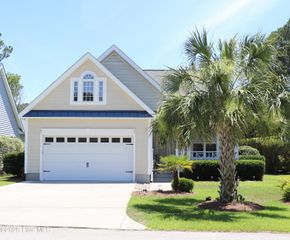
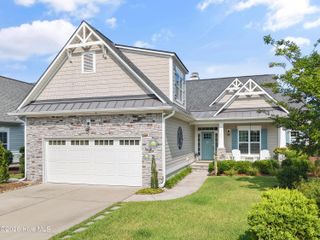
Need a move in ready home that is Brand New Construction in a prime location of the historic area of Southport?! Than look no further! This home is Move In Ready in July, 2026! This Summit on lot 14 is a head turner starting with the exterior. Not only is it James Hardie Color Plus with a 15 year paint warranty but the Evening Blue color fits perfectly in this coastal setting. This main-Level Living home with bed and bath over the garage has a total of 4-bedroom, 3-bath and spans 2,623 square feet. The open-concept layout creates a cozy focal point for the main living area. A dedicated study in the front of the home provides the perfect space for remote work or quiet retreat. One of the best features of this neighborhood is coastal breeze from the proximity to the Cape Fear River which makes relaxing on the spacious screened patio feel like a dream. Plus, nothing screams summer more than the smell of grilling out on the open patio for added convenience. After a fun day of riding around on your golf cart, attending a festival, or a day at the beach you can conveniently drop your towels and shoes off at the built-in bench with cubbies offering a practical storage right off the entryway from the garage. The primary suite is tucked in the back of the home and offers a spacious bedroom and gorgeous tiled bathroom were you can chose to either draw up a bubble bath in the soaking tub or enjoy a steamy shower in this stunning tiled walk-in with seat and niche. As if this home could get any better the large walk-in primary closet is connected to the laundry room making laundry day seem like a breeze. The two spare bedrooms and large hall bathroom with walk-in shower and double vanity sinks are located towards the front of the home offering your guest privacy during their stay. With Only 17 homes remaining don't miss your chance to own this beautifully appointed home with premium finishes and thoughtful details throughout. Come by for a tour today!
- Listing Status:
- Pending
- Date Added:
- February 14, 2026
- Data Last Updated:
- August 12, 2026 at 7:18PM
- Listing Office:
- SM North Carolina Brokerage LLC : 919-369-1273
- MLS ID:
- 100554646

- General: Master DownstairsWalk-in Closet(s)Tray Ceiling(s)High CeilingsEntrance FoyerMud RoomSolid SurfaceKitchen IslandPantryWalk-in ShowerWalk-In Closet(s)
- Master Bedroom: Primary Living Area
- Appliances: Built-In MicrowaveBuilt-In Electric OvenSelf Cleaning OvenDisposalDishwasherConvection Oven
- Laundry: Dryer HookupWasher HookupLaundry Room
- Basement: None
- Flooring: LVT/LVPCarpetTile
- A/C: ZonedHeat Pump
- Heating: Heat PumpElectricZonedElectric
- Eco/Green Feature: LightingThermostatLED Lighting
- General: Irrigation SystemCluster MailboxesDP50 Windows
- Style: Patio
- Other Structures: ScreenedPatioOpenCovered
- Pool: None
- Parking: Garage Faces FrontGolf Cart ParkingConcreteGarage Door OpenerPavedGarageGolf Cart GarageParking spaces: 2
- Roofing: Architectural ShingleMetal
- Windows: Thermal Windows
- General: Brick VeneerFiber CementWood FrameTwoSlab
- Road/Access: MaintainedPavedSee Remarks
- HOA Amenities: Maintenance Common AreasMaintenance GroundsManagementSidewalksStreet LightsTrail(s)2200.0Annually
- Originating MLS: Hive MLS
- School District: Brunswick County Schools
- County: Brunswick
- Zoning: R10L-14 WATERS AT SOUTHPORT PL-169/86209612960755
- View: None
- Fencing: None
- Utilities: Cable AvailableSewer ConnectedUnderground UtilitiesWater Connected
- Water: Public
- Sewer: Municipal SewerBrunswick County Public Utilities
- Source: Hive MLS
This listing courtesy of SM North Carolina Brokerage LLC
Monthly Payment
- Principal & Interest $
- Property Taxes $
- Home Insurance $
- VA Funding Fee $