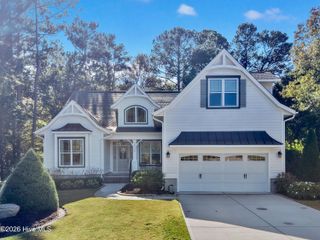
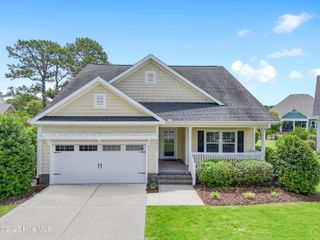
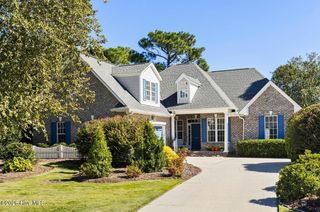
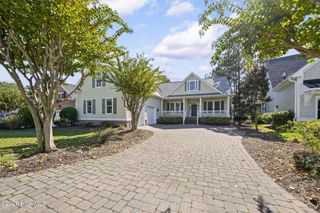
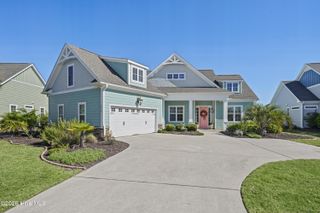
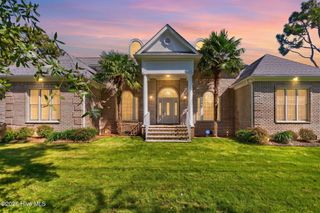
2825 Pine Forest Drive, Southport, NC 28461
- 4 beds |
- 4 baths |
- 2,971 sqft
 Single-Family Home
 Built in 2011
 0.33acre lot
 2 car garage
 $269/sqft
 Listed 1 month ago
Property Description
This impeccably maintained, Barker & Canady custom-built home offers a rare combination of premium craftsmanship, functional design, and exceptional value. Spanning 2,971 square feet across a thoughtful story-and-a-half layout, this 4-bedroom, 3.5-bathroom residence is perfectly positioned on the highly desirable west side of the gated and secure St. James Plantation. Backing directly up to acres of protected, wooded nature preserve, the property delivers an uncommon level of privacy and tranquility within a coastal community renowned for its luxury amenities, including 81 holes of championship golf, 5 restaurants, a 500-slip marina, and a private beach club.Step inside to experience the remarkable spaciousness of an open-concept living area that seamlessly integrates the living room, dining room, kitchen, and adjacent sunroom. Designed with privacy in mind, the smart split floor plan places the main-level master suite on its own side of the home, complete with a light and airy bedroom, a generous walk-in closet, and a tiled bath featuring an oversized shower and his-and-hers vanities. On the opposite side of the main living space, the second and third bedrooms share a large Jack & Jill bathroom, while the second floor hosts a flexible fourth bedroom configured as a private second master suite. High-end finishes elevate the interior, including engineered wood flooring throughout the first floor, elegant crown molding, plantation shutters, custom blinds, and beautiful built-in bookcases framing the central fireplace.The upscale kitchen functions beautifully as the heart of the home, anchored by an oversized granite island with soft-close cabinetry, a reach-in pantry, and an informal breakfast area. It comes equipped with high-end stainless steel appliances that convey with the purchase, highlighted by a two-year-old whisper-quiet Bosch dishwasher, a new LG microwave, a French-door Whirlpool refrigerator, and a two-year-old Samsung dual-fuel range that pairs a gas cooktop with a multi-function electric double oven. For ultimate peace of mind, the home includes a whole-house Kinetico water filtration system alongside a dedicated reverse osmosis water filter at both the sink and the ice maker.The indoor spaces transition effortlessly to outdoor entertaining on an elevated backyard deck, which features new low-maintenance Trex decking and a vinyl handrail system overlooking the peaceful, wooded nature preserve. Complete with a conveying Samsung washer and dryer and a beautifully landscaped yard, this turnkey custom home represents a standout opportunity in today's market.
- Listing Status:
- Active
- Date Added:
- September 24, 2026
- Data Last Updated:
- November 10, 2026 at 9:15PM
- Listing Office:
- St James Properties LLC : 910-253-3001
- MLS ID:
- 100605846

- General: Irrigation SystemGas Log
- Other Structures: PorchDeckOpenCovered
- Pool: None
- Parking: AttachedAdditional ParkingConcreteGarage Door OpenerLightedPavedParking spaces: 2
- Roofing: Architectural Shingle
- Windows: Thermal Windows
- General: StoneStuccoFiber CementWood FrameOne and One HalfBlockCrawl Space
- Road/Access: MaintainedCity StreetState RoadPavedSee Remarks
- HOA Amenities: BarbecueBeach AccessClubhouseComm GardenCommunity PoolDog ParkFitness CenterGatedGolf CourseIndoor PoolMaintenance Common AreasMaintenance GroundsMaintenance RoadsMarinaMaster InsureMeeting RoomParkParty RoomPickleballPicnic AreaRestaurantRV ParkingSecuritySidewalksStorageStreet LightsTennis Court(s)1380.0Annually
- Originating MLS: Hive MLS
- School District: Brunswick County Schools
- County: Brunswick
- Zoning: Sj-EpudL-22 RESERVE ELLINGTON @ ST JAMES PL 33/434219kd022
- View: None
- Fencing: Metal/OrnamentalBack Yard
- Utilities: Water Available
- Water: Community Water
- Sewer: Community SewerBrunswick County Public Utilities
- Source: Hive MLS
This listing courtesy of St James Properties LLC
Monthly Payment
- Principal & Interest $
- Property Taxes $
- Home Insurance $
- VA Funding Fee $