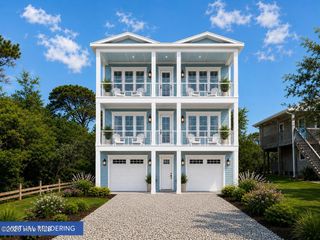
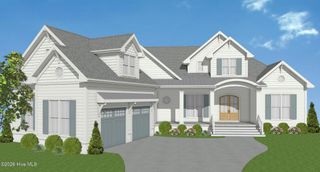
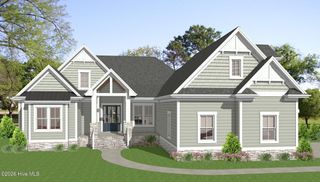
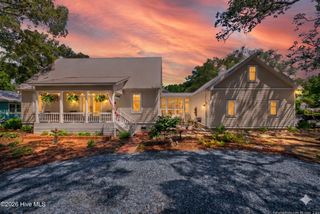
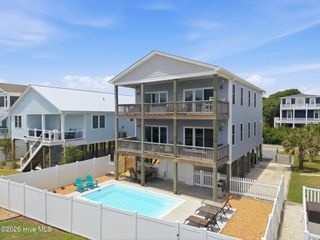
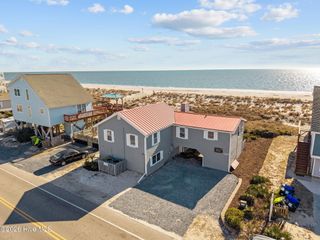
3 Barnes Bluff Drive SE, Southport, NC 28461
- 5 beds |
- 5 baths |
- 2,929 sqft
 Single-Family Home
  Built in 2027
  0.47acre lot
 2 car garage
  $512/sqft
  Listed 1 month ago
Property Description
Exciting opportunity to build your dream home by the water! This nearly half acre lot elevates high above the street and offers potential views of the nearby Marina and waterways in a gated community! The Lumina Plan by Lewis Coastal Homes is the ideal layout for this lot and will maximize views. Offering a spacious open living concept with a Master Bedroom on that primary living level as well as front and rear porches. Top floor boasts 4 more bedrooms, including a second master suite option. The elevator services all three floors and can be accessed directly off the garage where there's a foyer and ample storage for all your water toys! In very close proximity to Barnes Bluff you'll enjoy access to the shopping and waterfront restaurant at South Harbour Village Marina. There's a public park and the Oak Island Boat ramp across the street as well! Don't forget about the amenity package at South Harbour Village which includes pool, tennis, clubhouse and more!
- Listing Status:
- Active
- Date Added:
- July 10, 2026
- Data Last Updated:
- August 12, 2026 at 6:15PM
- Listing Office:
- Intracoastal Realty Corporation : 910-256-4503
- MLS ID:
- 100588116

- Other Structures: PorchFront PorchRear PorchCovered
- Parking: Garage Faces SideConcreteOn SiteGarageParking spaces: 2
- Roofing: MetalShingle
- General: Brick VeneerFiber CementWood FrameThree Or MoreOtherSlabPilings
- Road/Access: Private RoadMaintainedSee Remarks
- HOA Amenities: Gated2064.0Annually
- Originating MLS: Hive MLS
- School District: Brunswick County Schools
- County: Brunswick
- Zoning: Ok-CldL-3 Barnes Bluff Plat 20/277236eb003
- View: CreekCreek/Stream
- Fencing: None
- Utilities: Sewer Tap AvailableWater Tap Available
- Source: Hive MLS
This listing courtesy of Intracoastal Realty Corporation
Monthly Payment
- Principal & Interest $
- Property Taxes $
- Home Insurance $
- VA Funding Fee $