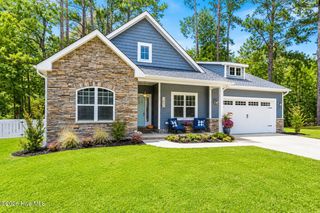
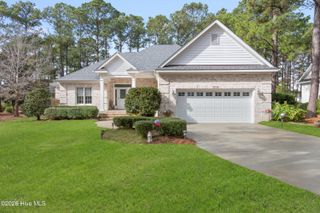
307 Yaupon Drive, Southport, NC 28461
- 3 beds |
- 2 baths |
- 1,858 sqft
 Single-Family Home
  Built in 1974
  0.46acre lot
 2 car garage
  $291/sqft
  Listed 3 days ago
Property Description
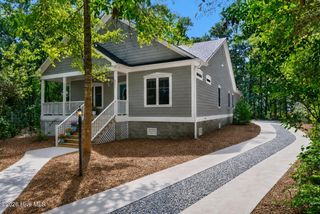
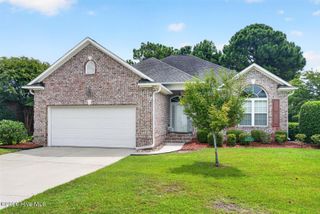
Seeing is believing that you really can be in downtown Southport, have a spacious, private, fenced .46 lot with NO HOA, no water bill, & no sewer bill! This completely renovated home in 2019 by Home Vestors who have been featured on HGTV's ''Property Virgins'' left no stone unturned & offers almost 2000 sf of comfortable up to date living space with a fireplace, a redesigned kitchen with multiple granite counter tops, plentiful white cabinetry, SS appliances, a glass enclosed back porch/sunroom. The primary bedroom includes an ensuite flex space that can be set up as a cozy nook, craft space, office or a place to exercise. Tiled shower surrounds in both the guest and primary bathrooms. Guest bathroom is with a tub! Additional upgrades & improvements include a whole home water filtration system, stone wall, Garage outfitted for a workshop that is heated & cooled, a secondary attached workshop, then a separate storage building, the 4th out building can be used for storage or maybe a great play escape to entertain and have fun in! The warm and wonderful character of this home invites you in & with all the charm it has to offer, you will want to make this your own! The arrival of a new puppy is the last addition to this home, but does not convey! This downtown treasure is truly a hidden gem!
- Listing Status:
- Active
- Date Added:
- August 9, 2026
- Data Last Updated:
- August 12, 2026 at 4:16PM
- Listing Office:
- RE/MAX Southern Coast : 910-363-4565
- MLS ID:
- 100595010

- General: Workshop
- Other Structures: WorkshopEnclosedPorchRear PorchGlass EnclosedCovered
- Parking: Workshop in GaragePavedGarageParking spaces: 2
- Roofing: Architectural Shingle
- General: BrickVinyl SidingWood FrameOneSlab
- Road/Access: City StreetState RoadSee Remarks
- HOA Amenities: None
- Originating MLS: Hive MLS
- School District: Brunswick County Schools
- County: Brunswick
- Zoning: Co-Sbr-6000L-46R Highland Heights Subd PL 14/40221md023
- View: None
- Fencing: Chain LinkBack Yard
- Utilities: Cable AvailableCable High Speed
- Water: Well
- Sewer: Septic Tank
- Source: Hive MLS
This listing courtesy of RE/MAX Southern Coast
Monthly Payment
- Principal & Interest $
- Property Taxes $
- Home Insurance $
- VA Funding Fee $