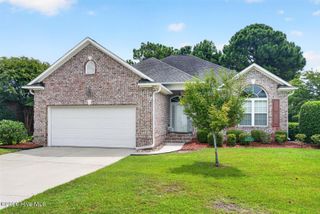
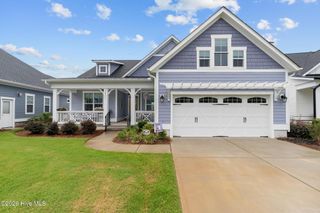
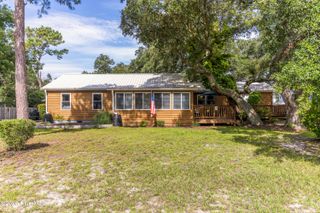
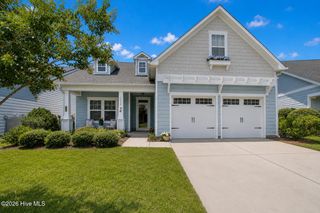
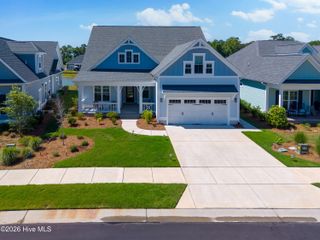
3327 Island Lakes Drive, Southport, NC 28461
- 4 beds |
- 3 baths |
- 2,129 sqft
 Single-Family Home
  Built in 2026
  7,405sqft lot
 4 car garage
  $244/sqft
  Listed 1 month ago
Property Description
****Proposed Construction*** Estimated Completion is April 2027*** The Kindle welcomes with a gracious entry through a formal foyer into an open living area. The family room with adjoining dining room and nicely appointed kitchen, is adjacent to the screened porch, expanding space and inviting light. Just beyond is the primary suite with a walk-in closet and bath with double vanity and walk-in shower. A guest bedroom and guest bath are nicely located near the front entry, to assure both privacy and quiet. A den, that could easily serve as a third bedroom, opens off the living area through French doors. And, a utility room leads from the garage to the kitchen, easing the day-to-day errand and grocery arrival. This floor plan includes a second floor bedroom or flex space with full bath and walk-in closet. Extras include fireplace, crown molding, built-ins, pantry, bullnose corners and more.
- Listing Status:
- Active
- Date Added:
- July 8, 2026
- Data Last Updated:
- August 12, 2026 at 7:18PM
- Listing Office:
- Coldwell Banker Sea Coast Advantage-Leland : 910-371-1181
- MLS ID:
- 100587196

- General: Irrigation System
- Other Structures: PorchScreenedPatio
- Pool: None
- Parking: Garage Faces FrontGarage Door OpenerPavedGarageParking spaces: 4
- Roofing: Architectural Shingle
- General: BrickFiber CementWood FrameOne and One HalfBlockRaised
- Road/Access: Private RoadPavedSee Remarks
- HOA Amenities: ClubhouseCommunity PoolFitness CenterMaintenance Common AreasMaintenance GroundsMaintenance RoadsSidewalksStreet Lights2760.0Annually
- Originating MLS: Hive MLS
- School District: Brunswick County Schools
- County: Brunswick
- Zoning: CLDL-90 S-2 PH-1 THE LAKES @ PINE FOREST PL-136/20-21203cb036
- View: Pond
- Fencing: None
- Utilities: Natural Gas AvailableSewer AvailableWater Available
- Water: Public
- Sewer: Municipal SewerBrunswick County Public Utilities
- Source: Hive MLS
This listing courtesy of Coldwell Banker Sea Coast Advantage-Leland
Monthly Payment
- Principal & Interest $
- Property Taxes $
- Home Insurance $
- VA Funding Fee $

 New - 1 day ago