3620 Gleneagle Drive, Southport, NC 28461
- 3 beds |
- 3 baths |
- 2,605 sqft
 Single-Family Home
  Built in 2006
  0.29acre lot
 2 car garage
  $268/sqft
  Listed 5 days ago
Property Description
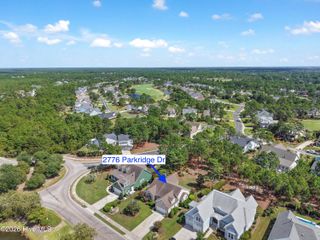
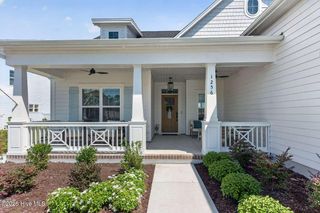
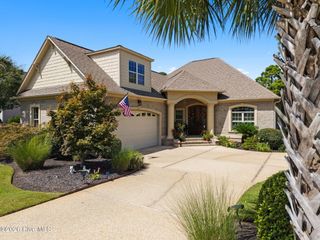
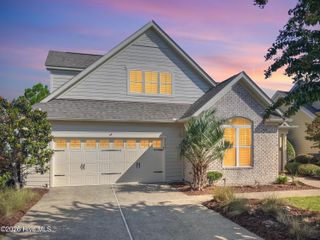
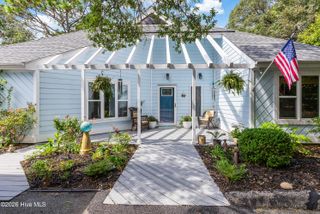
This home is an A+ and shows like it is brand new. This beautiful craftsman home welcomes you with a shaded front porch and as you enter the foyer you can feel the warmth of the soft colors, finished wood floors and the open living room and kitchen. The living area features a large fireplace. Off from the living room is the spacious kitchen with plenty of storage and area for a table that looks out on the back yard. There is a room that can be used as a dining room or as an office/library den. The Carolina Room overlooks the tree'd back yard. It provides a living space that will be hard to leave. There is a stone patio off from the Carolina room. There are 3 bedrooms on the main floor with the Primary bedroom suite featuring a screened porch for the owners to enjoy. The primary bathroom is beautifully updated in calming colors. The spacious second and third bedroom have an updated bathroom in between the bedrooms. The owners have a finished bonus room and a 3rd bathroom over the garage. The yard is manacured perfectly which shows off the exteior of the home. Updates include a fortified roof in 2025 and a new dehumidier in the all cement crawl space in 2026.
- Listing Status:
- Active
- Date Added:
- September 18, 2026
- Data Last Updated:
- September 23, 2026 at 5:15AM
- Listing Office:
- St James Properties LLC, Marina Office : 910-253-3001
- MLS ID:
- 100604514

- General: Irrigation SystemDP50 WindowsThermal Doors
- Other Structures: EnclosedFront PorchRear PorchScreenedGlass EnclosedCovered
- Parking: Garage Faces FrontDetachedAdditional ParkingGarage Door OpenerOff StreetPavedGarageParking spaces: 2
- Roofing: Architectural Shingle
- Windows: Thermal Windows
- General: CompositionWood FrameOne and One HalfCrawl Space
- Road/Access: Private RoadMaintainedPavedSee Remarks
- HOA Amenities: Waterfront CommunityBarbecueBeach AccessClubhouseComm GardenCommunity PoolDog ParkExercise CourseFitness CenterGatedJogging PathMaintenance Common AreasMaintenance RoadsManagementMarinaMaster InsureParkPickleballPicnic AreaRestaurantRV ParkingSecuritySidewalksStreet LightsTennis Court(s)Trail(s)1380.0Annually
- Originating MLS: Hive MLS
- School District: Brunswick County Schools
- County: Brunswick
- Zoning: Sj-EpudL-24 S-33 .29ac Pl-1Ph-6 SJP Plat 22/315220hb024
- View: See Remarks
- Fencing: None
- Utilities: Sewer ConnectedUnderground UtilitiesWater ConnectedFiber OpticHigh Speed Internet
- Water: Public
- Sewer: Municipal SewerBrunswick County Public Utilities
- Source: Hive MLS
This listing courtesy of St James Properties LLC, Marina Office
Monthly Payment
- Principal & Interest $
- Property Taxes $
- Home Insurance $
- VA Funding Fee $

 New - 1 day ago