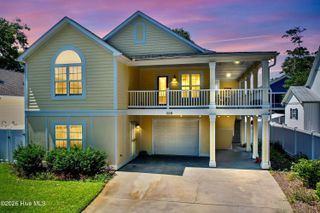
3693 Wingfoot Drive, Southport, NC 28461
- 4 beds |
- 3 baths |
- 2,500 sqft
 Single-Family Home
  Built in 2012
  0.32acre lot
 2 car garage
  $298/sqft
  Listed 6 days ago
Property Description
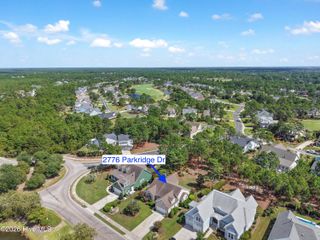
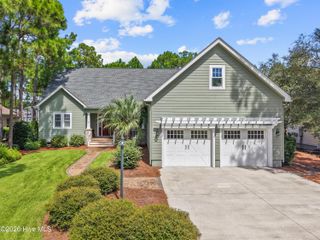
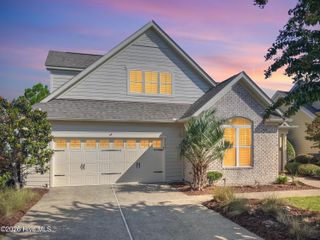
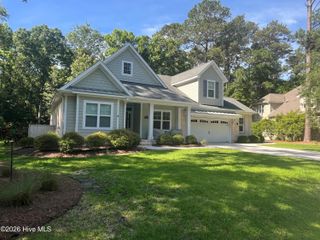
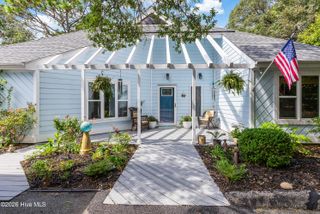
**Talk about curb appeal!** This gorgeous St. James home is truly beautiful inside and out. Meticulously maintained, thoughtfully designed, and surrounded by impeccable landscaping, this is a home that makes an impression from the moment you arrive. **Ideally situated close to the Seaside entrance, the home offers convenient access in and out of St. James while keeping you close to the community's many amenities.** Step through the elegant double front doors and discover a beautifully designed floor plan. To the left, a functional office offers flexible use that could serve as an extra bedroom, while a light-filled guest room sits to the right. The main living area showcases coffered ceilings, tasteful neutral colors, graceful rounded walls, and beautiful architectural details that create a warm and sophisticated setting for everyday living and entertaining. Upstairs, a generously sized bonus room with a full bath adds even more flexibility--perfect for guests, hobbies, recreation, or additional living space. At the heart of the home is a spacious kitchen designed for gathering. Richly patterned flooring brings warmth, texture, and character to the space, while expansive granite countertops provide abundant workspace and extend into a generous raised bar with seating. Warm wood cabinetry offers plentiful storage, complemented by stainless steel appliances, double wall ovens, a double-basin sink, and pendant lighting. Large windows and nearby glass doors fill the kitchen with natural light and create an inviting connection to the home's beautiful outdoor surroundings. One of the home's most inviting spaces is the comfortable, year-round **Carolina room overlooking the rear deck and exceptionally private backyard oasis**. An optional awning provides additional shade over the deck, while the beautifully cultivated yard is filled with established landscaping and flowers that promise a spectacular display each spring. Two backyard drainage systems are an added thoughtful touch, reflecting the exceptional care given to both the home and grounds. **Storage is abundant throughout the home**, including a particularly valuable climate-controlled storage room off the garage. The care given to this home extends well beyond its beautiful appearance. Routine maintenance and system checkups have been a priority, and both a **termite bond and home warranty** are currently in place. A **Kinetico whole-house water softening and filtration system with reverse osmosis** adds another layer of comfort and convenience. **Adding even more value, the current owners maintain an active St. James membership, which may offer the buyer significant savings toward the St. James Membership activation fee should they choose to join.** Beautiful landscaping, thoughtful design, abundant storage, flexible living spaces, a standout kitchen, and a backyard that feels like a private retreat come together to create a truly special St. James home--**beautifully cared for, wonderfully functional, and ideally located near the Seaside exit for added convenience.**
- Listing Status:
- Active
- Date Added:
- September 17, 2026
- Data Last Updated:
- September 23, 2026 at 5:15AM
- Listing Office:
- Keller Williams Innovate-OKI : 910-726-2270
- MLS ID:
- 100604096

- General: Irrigation System
- Other Structures: Front PorchRear PorchGlass Enclosed
- Parking: Garage Faces SidePavedParking spaces: 2
- Roofing: Architectural Shingle
- General: BrickWood FrameOne and One HalfRaisedSlab
- Road/Access: PavedSee Remarks
- HOA Amenities: Roof MaintenanceBeach AccessComm GardenCommunity PoolDog ParkExercise CourseGatedMaintenance Common AreasMaintenance GroundsMaintenance RoadsMarinaParkPicnic AreaPlaygroundRestaurantRV ParkingRV/Boat StorageSidewalks1380.0Annually
- Originating MLS: Hive MLS
- School District: Brunswick County Schools
- County: Brunswick
- Zoning: SJ-EPUDL-5 S-39 PL-1 PH-2 EXT SJP PLAT 23/298219fb005
- View: See Remarks
- Fencing: None
- Utilities: Sewer ConnectedWater Connected
- Water: Public
- Sewer: Municipal Sewer
- Source: Hive MLS
This listing courtesy of Keller Williams Innovate-OKI
Monthly Payment
- Principal & Interest $
- Property Taxes $
- Home Insurance $
- VA Funding Fee $

 New - 1 day ago