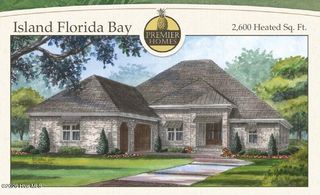
363 Pond Turtle Lane, Southport, NC 28461
- 3 beds |
- 3 baths |
- 2,500 sqft
 Single-Family Home
  Built in 2027
  0.28acre lot
 3 car garage
  $292/sqft
  Listed 7 days ago
Property Description
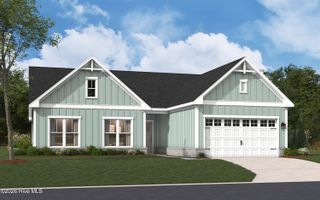
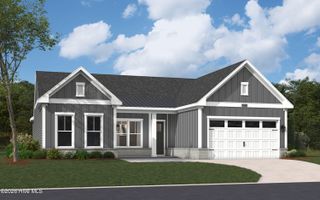
This listing represents an example Home & Homesite Package available to build in Turtle Bay of Southport. This homesite is not limited to the Key Largo floor plan, and the Island Key Largo may also be built on other compatible homesites. Premier Homes offers 13 floor plans in this community. Homesite and floor plan compatibility vary. Contact our team to explore all available floor plans, homesites and building options. The Key Largo offers 2,500 square feet of thoughtfully designed living space with 3 spacious bedrooms, 2.5 baths, a private study, and a 3-car garage. Coffered and tray ceilings add architectural detail to the open-concept living areas, while an inviting fireplace creates a comfortable focal point for everyday living and entertaining. The covered lanai extends the living space outdoors to a grilling patio with a gas grill and fire pit, creating an ideal setting for outdoor dining and relaxing evenings. With climate-controlled storage, a whole-home generator, and thoughtful finishes throughout, the Key Largo combines comfort, functionality, and relaxed coastal style. Turtle Bay of Southport is an intimate gated community designed for low-maintenance coastal living. Residents enjoy lawn maintenance, walking trails, and a peaceful setting just minutes from historic downtown Southport. Spend less time on upkeep and more time enjoying everything you love about life along the coast.
- Listing Status:
- Active
- Date Added:
- September 16, 2026
- Data Last Updated:
- September 23, 2026 at 6:15AM
- Listing Office:
- Coastal Community Real Estate Group LLC : 910-745-0475
- MLS ID:
- 100603836

- General: Irrigation SystemGas GrillCluster MailboxesDP50 WindowsOutdoor GrillOther
- Other Structures: Rear PorchScreened
- Parking: See RemarksGarageStorageParking spaces: 3
- Roofing: Architectural Shingle
- General: BrickWood FrameOneSlab
- Road/Access: Private RoadPavedSee Remarks
- HOA Amenities: Maintenance GroundsMaintenance RoadsSidewalksStreet LightsTrail(s)Private Golf Carts AllowedShopping Nearby3540.0Annually
- Originating MLS: Hive MLS
- School District: Brunswick County Schools
- County: Brunswick
- Zoning: CLDL-82 TURTLE BAY PL-182/3221lb082
- View: See Remarks
- Fencing: Back Yard
- Utilities: Sewer AvailableUnderground UtilitiesWater Available
- Water: Public
- Sewer: Municipal Sewer
- Source: Hive MLS
This listing courtesy of Coastal Community Real Estate Group LLC
Monthly Payment
- Principal & Interest $
- Property Taxes $
- Home Insurance $
- VA Funding Fee $

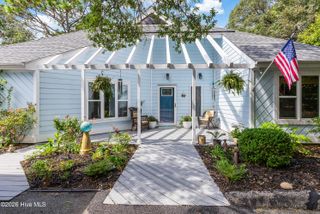
 New - 1 day ago