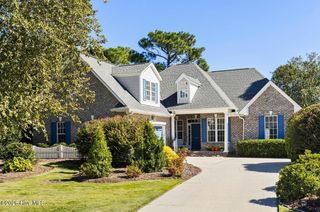
3841 White Birch Way, Southport, NC 28461
- 3 beds |
- 3 baths |
- 2,844 sqft
 Single-Family Home
 Built in 2016
 0.32acre lot
 2 car garage
 $316/sqft
 Listed 1 month ago
Property Description
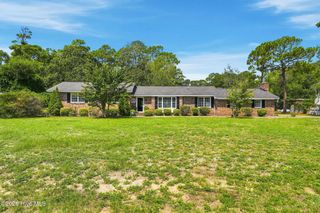
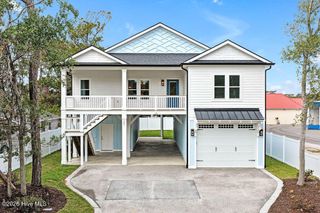
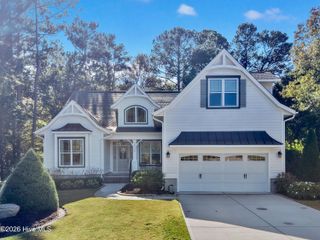
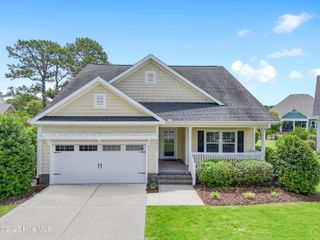
$80,000 in Owner Enhancements | Stunning Water & Sunset Views! Welcome to this beautifully customized home, originally showcased as a Logan Builders Model Home in 2016. Since purchasing in 2023, the current owners have invested $80,000 in enhancements to elevate its style, comfort, and appeal | The modern, open floor plan offers 3 bedrooms, 3 full baths, and a spacious main-level study, all complemented by the luxury finishes today's buyers desire | Gleaming engineered hardwood floors flow throughout the main level, beginning in the welcoming foyer | French doors add distinction to the private study, while the chef's kitchen impresses with stylish quartz countertops, an expansive center island with breakfast bar seating, gas cooktop, double wall ovens, convection options, pantry, and abundant cabinetry | The light-filled Great Room is designed for both everyday living and entertaining, featuring beautiful transom windows, custom built-ins flanking the gas fireplace, and elegant coffered ceiling details with crown molding | Enjoy spectacular water views and breathtaking sunsets from this inviting gathering space | The Primary Suite is a peaceful retreat, offering soaring vaulted ceilings, oversized windows, serene water views, and a luxurious spa-inspired bath | Upstairs, a generously sized third bedroom with a full bath provides exceptional privacy and access to a private sundeck overlooking the rear pond, natural preserve, and beautiful surrounding scenery | Storage is plentiful, with a walk-in attic and separate enclosed storage rooms off the amazing garage | The impressive side-entry garage accommodates a workshop, durable epoxy floor, ceiling fans, NewAge Cabinets, insulated door, A-iPower 7100W/5700W Dual Fuel Inverter Generator, 4x8 Overhead Storage, Level 2 EV Fast Charger, LED Video garage opener w/camera & backup | Enjoy the lifestyle, appreciate the upgrades, and take in the views! A detailed list of owner improvements is available in the photo section | Membership will be active until closing | St James Lifestyle includes Gated Private Beach Club w pool/showers, Marina, Pools, Gyms, Tennis, Pickleball, Croquet, Restaurants! Welcome to St James in Beautiful Southport!
- Listing Status:
- Active
- Date Added:
- October 10, 2026
- Data Last Updated:
- November 10, 2026 at 8:18PM
- Listing Office:
- St James Properties LLC, Marina Office : 910-253-3001
- MLS ID:
- 100609567

- General: Irrigation SystemOutdoor GrillOutdoor Kitchen
- Other Structures: Outdoor KitchenPorchBalconyFront PorchDeckScreenedPatioOpenCovered
- Parking: Workshop in GarageGarage Faces SideElectric Vehicle Charging Station(s)AttachedConcreteGarage Door OpenerLightedOn SitePavedParking spaces: 4
- Roofing: Architectural Shingle
- General: CompositionFiber CementWood FrameOne and One HalfSlab
- Road/Access: Private RoadMaintainedPavedPond Front
- HOA Amenities: Waterfront CommunityBarbecueBasketball CourtBeach AccessBeach RightsBoat DockBoat Slip - Not AssignedComm GardenDog ParkExercise CourseFitness CenterGatedGolf CourseIndoor PoolMaintenance Common AreasMaintenance RoadsManagementMarinaMeeting RoomParkParty RoomPickleballPicnic AreaPlaygroundRestaurantRV ParkingRV/Boat StorageSaunaSecuritySewerSidewalksSpa/Hot TubStreet LightsTennis Court(s)Trail(s)Shopping Nearby1380.0Annually
- Originating MLS: Hive MLS
- School District: Brunswick County Schools
- County: Brunswick
- Zoning: Sj-EpudL-27 S-22 Groves Pl 92/55235aa003
- View: PondWater
- Fencing: Metal/OrnamentalBack YardFenced
- Utilities: Sewer ConnectedUnderground UtilitiesWater ConnectedCable High SpeedFiber OpticHigh Speed Internet
- Water: County Water
- Sewer: County SewerBrunswick County Public Utilities
- Source: Hive MLS
This listing courtesy of St James Properties LLC, Marina Office
Monthly Payment
- Principal & Interest $
- Property Taxes $
- Home Insurance $
- VA Funding Fee $

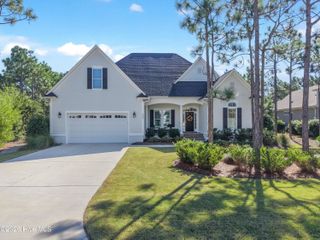
 New - 3 days ago