587 Greenmoss Road, Southport, NC 28461
- 2 beds |
- 2 baths |
- 1,092 sqft
 Single-Family Home
 Built in 2026
 0.25acre lot
 1 car garage
 $292/sqft
 Listed 1 month ago
Property Description
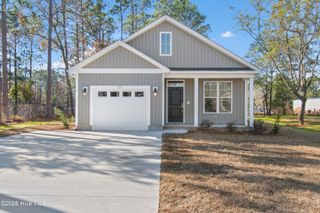
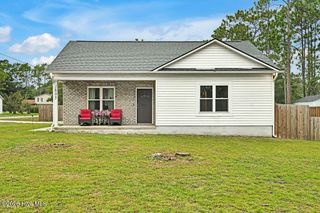
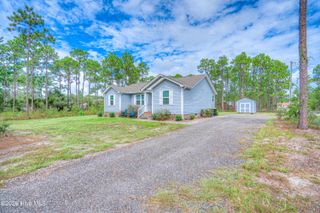
From the moment you arrive at 587 Greenmoss Road, this brand-new 2-bedroom, 2-bath home feels inviting. The covered front porch sets the tone, while the bright interior offers a clean, modern look with a layout that is easy to enjoy every day. The kitchen brings personality to the home with green cabinetry, stylish gold hardware, granite countertops, a tile backsplash, stainless steel appliances, and a refrigerator included. Whether you are preparing dinner or gathering with friends, the open design keeps the kitchen connected to the main living space. Just off the kitchen, the utility room adds valuable flexibility. With extra cabinetry and counter space, it can function as a traditional utility area, additional storage, or even a convenient office nook for working from home, managing paperwork, or creating a small command center. The primary suite provides a comfortable place to recharge, complete with a private bath featuring a double vanity, granite countertops, and a walk-in shower. The second bedroom and full guest bath offer flexibility for visitors, a home office, or everyday living. Step onto the covered rear patio and enjoy the natural backdrop, creating an easy extension of the living space for morning coffee, grilling, or relaxing at the end of the day. Sod and an irrigation system add to the finished feel of the yard, while the attached garage and extended concrete driveway provide plenty of additional parking space . Conveniently located to both Southport and Oak Island, 587 Greenmoss Road makes it easy to enjoy nearby shopping, dining, waterfront attractions, and the beach. With its standout kitchen, flexible utility space, modern finishes, functional floor plan, and inviting outdoor areas, this new construction home offers plenty of style and character. A one-year builder warranty is also included, providing added peace of mind for the new owner.
- Listing Status:
- Active
- Date Added:
- October 9, 2026
- Data Last Updated:
- November 10, 2026 at 7:15PM
- Listing Office:
- Discover NC Homes : 910-363-4387
- MLS ID:
- 100609212

- General: None
- Other Structures: PorchFront PorchRear PorchCovered
- Pool: None
- Parking: Garage Faces FrontGarage Door OpenerOff StreetGarageParking spaces: 1
- Roofing: Architectural Shingle
- General: Vinyl SidingWood FrameOneSlab
- Road/Access: MaintainedPavedSee Remarks
- HOA Amenities: None
- Originating MLS: Hive MLS
- School District: Brunswick County Schools
- County: Brunswick
- Zoning: Bs-R-2L-396 S-7 BSL PLAT 7/103156dd022
- View: None
- Fencing: None
- Utilities: Cable Available
- Water: County Water
- Sewer: Septic Permit On FileSeptic Tank
- Source: Hive MLS
This listing courtesy of Discover NC Homes
Monthly Payment
- Principal & Interest $
- Property Taxes $
- Home Insurance $
- VA Funding Fee $