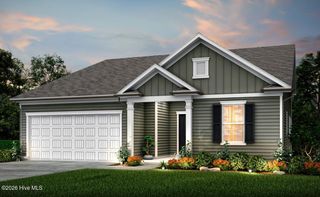
61 Shands Road, Southport, NC 28461
- 3 beds |
- 2 baths |
- 1,975 sqft
 Single-Family Home
  Built in 2005
  0.47acre lot
 2 car garage
  $210/sqft
  Listed 28 days ago
Property Description
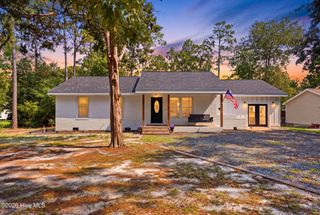
Space, character, and established landscaping come together in this Low Country home set on a double lot in Boiling Spring Lakes. The 3 bedroom, 2 bathroom residence welcomes you with a wraparound front porch overlooking mature plantings and a small pond water feature, while an irrigation system helps simplify outdoor care. Inside, a traditional floor plan offers defined spaces for everyday living and entertaining. The large living room and formal dining room feature hardwood flooring, and crown molding extends throughout the home. The horseshoe-shaped kitchen includes an attached breakfast area with views of the back yard and direct access to the glassed sunroom. Although the sunroom is not heated or cooled and is not included in the home's total square footage, it provides an inviting place to enjoy the surrounding landscape. From there, step onto the deck overlooking the fenced back yard and take in views of the surrounding nature. Just off the foyer, the spacious primary suite includes a walk-in closet, twin vanities, and a walk-in shower. Two guest bedrooms share a full bathroom with a large vanity and tub-and-shower combination. A generously sized laundry room with storage is conveniently located near the bedrooms. Additional features include a whole-house generator, a storage shed, and a detached two-car garage with attic space accessed by a rear stairway. Multiple parks and a golf course are also nearby, while charming downtown Southport and its waterfront park are just 10 miles away. With its large lot, established landscaping, and well-defined interior spaces, this home offers plenty of room to enjoy both indoors and out. SCHEDULE APPOINTMENTS THROUGH SHOWINGTIME.
- Listing Status:
- Active
- Date Added:
- July 15, 2026
- Data Last Updated:
- August 12, 2026 at 5:15PM
- Listing Office:
- Coldwell Banker Sea Coast Advantage : 910-799-3435
- MLS ID:
- 100589169

- General: Irrigation SystemWorkshop
- Other Structures: WorkshopPorchWrap Around
- Parking: Circular DrivewayDetachedOff StreetParking spaces: 2
- Roofing: Shingle
- General: Vinyl SidingWood FrameOneCrawl Space
- Road/Access: UnpavedSee Remarks
- Originating MLS: Hive MLS
- School District: Brunswick County Schools
- County: Brunswick
- Zoning: Bs-R-1L-374 375 S8 .48 Ac BSL Pl 6/126157he023
- View: None
- Fencing: Back Yard
- Utilities: Water Connected
- Water: County Water
- Sewer: Septic Tank
- Source: Hive MLS
This listing courtesy of Coldwell Banker Sea Coast Advantage
Monthly Payment
- Principal & Interest $
- Property Taxes $
- Home Insurance $
- VA Funding Fee $