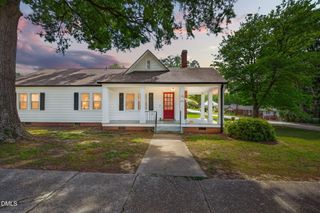
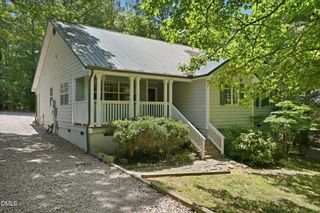
161 Tupelo Drive, Spring Hope, NC 27882
- 3 beds |
- 2 baths |
- 1,554 sqft
 Single-Family Home
  Built in 2025
  0.38acre lot
 2 car garage
  $177/sqft
  Listed 2 months ago
Property Description
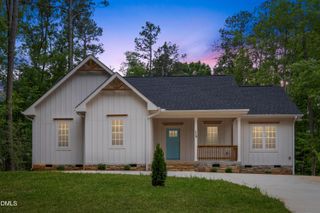
Better than new & move in ready, this easy living one floor home is located on a cul-de-sac in a great neighborhood! Open, spacious & bright floor plan features easily maintained LVP flooring throughout main living areas. The chef's kitchen features white cabinets, granite countertops, stainless appliances, center island, pantry & breakfast area. Primary suite boasts dual sink vanity, quartz countertop, oversized walk-in shower & huge walk-in closet. Both secondary bedrooms feature walk-In closets as well. Pull down attic provides extra storage. The covered rear patio overlooks flat back yard. Great location close to Spring Hope Community Park, Spring Hope Elementary School and convenient to Raleigh and Rocky Mount.
- Listing Status:
- Active
- Date Added:
- May 7, 2026
- Data Last Updated:
- July 27, 2026 at 1:40PM
- Listing Office:
- Spencer Properties : 919-602-7411
- Listing Agent:
- Jennifer Spencer : 919-602-7411
- MLS ID:
- 10165394

- General: Rain Gutters
- Style: Ranch
- Other Structures: PorchFront PorchRear PorchCovered
- Parking: AttachedDrivewayGarage Faces FrontGarage
- Roofing: Shingle
- Windows: Blinds
- General: ConcreteVinyl SidingOneSlab
- HOA Amenities: Maintenance Grounds135.0Quarterly
- Golf: Street LightsSidewalks
- Originating MLS: Doorify MLS
- County: Nash
- Zoning: E6 740.38 Ac51Walnut CoveP3 Ac51Walnut CoveP3356673
- View: Neighborhood
- Water: Public
- Sewer: Public Sewer
- Source: Doorify MLS
This listing courtesy of Jennifer Spencer , Spencer Properties
Monthly Payment
- Principal & Interest $
- Property Taxes $
- Home Insurance $
- VA Funding Fee $

Location
Similar Listings Nearby