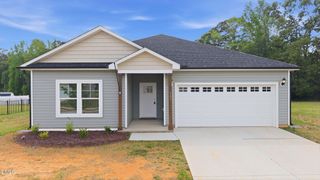
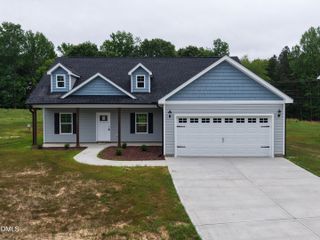
207 N Hopkins Avenue, Spring Hope, NC 27882
- 3 beds |
- 3 baths |
- 1,850 sqft
 Single-Family Home
  Built in 2002
  0.52acre lot
 —— car garage
  $170/sqft
  Listed 1 month ago
Property Description
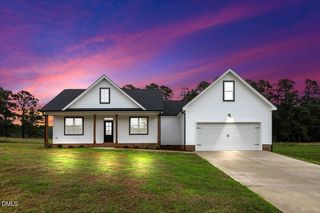
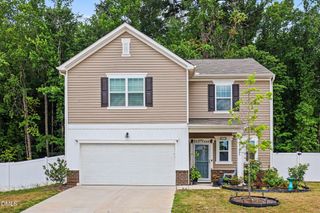
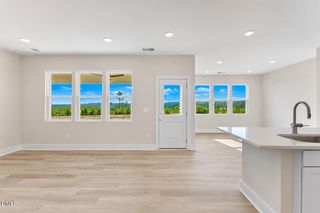
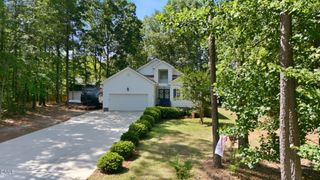
OPEN HOUSE SUNDAY JULY 12TH, 1-3PM. UPDATED MARKET PRICE W/BUYER INCENTIVES! $5,000 seller paid closing cost. 1,850sf 3 Bedrooms, 3 Bathrooms. Are you looking for a primary residence or an income producing property with no HOA. Thanks to its flexible zoning, the home or its detached building is ideal for a home-based business such as: attorneys office, seamstress, woodworking shop, homeschool workspace, craft studio. Possibly more with Spring Hope Approval of a special use permit. Thoughtfully maintained and full of character, it exudes warmth, charm, and individuality that simply can't be replicated by new construction.Designed with flexibility in mind, the home offers a primary bedroom option on both the main and upper levels. Custom Built in 2002, with thoughtful updates, including a new upstairs HVAC system, new water heater, fresh interior paint, newly poured concrete driveway, and new gutters. Inside, you'll find gleaming true hardwood floors, ceramic tile bathrooms, and a separate laundry room for added convenience. Relax and unwind on the inviting wraparound front porch or enjoy peaceful mornings and evenings on the covered back porch.
- Listing Status:
- Active
- Data Last Updated:
- July 27, 2026 at 12:21PM
- Listing Office:
- Pittman & Associates : 919-847-5555
- Listing Agent:
- Kathy McIntyre : 919-632-1620
- MLS ID:
- 10175965
- General: Private YardRain GuttersStorageStorageWorkshop
- Style: ColonialCraftsman
- Other Structures: StorageWorkshopFront PorchWrap AroundRear PorchCovered
- Parking: Additional ParkingConcreteCoveredCarportDetached CarportDetached
- Roofing: Shingle
- Windows: BlindsInsulated Windows
- General: Cement Siding2Brick/MortarCrawlspacePermanent
- Road/Access: City StreetState Road
- Originating MLS: AMLSNC_TRIANGLE
- County: Nash
- Zoning: 11 681 LOTHopkins Ave010093
- Utilities: Cable ConnectedElectricity AvailableSewer ConnectedWater Connected
- Water: Public
- Sewer: Public Sewer
- Source: AMLSNC_TRIANGLE
This listing courtesy of Kathy McIntyre , Pittman & Associates
Monthly Payment
- Principal & Interest $
- Property Taxes $
- Home Insurance $
- VA Funding Fee $