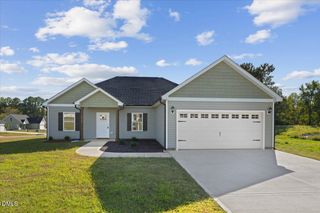
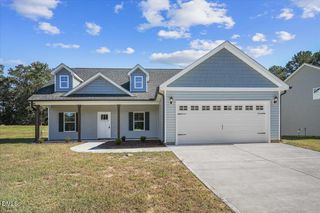
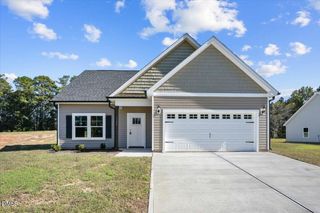
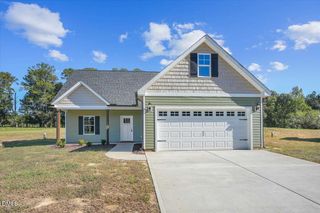
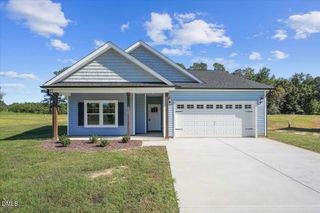
2022 Hayes Road, Spring Hope, NC 27882
- 3 beds |
- 2 baths |
- 1,660 sqft
 Single-Family Home
 Built in 2026
 1.09acre lot
 2 car garage
 $226/sqft
 Listed 1 month ago
Property Description
2026 Parade of Homes Gold-winning floor plan: The Dogwood, a thoughtfully designed ranch on 1 acre, with NO HOA and a private, wooded backyard view. The open-concept layout features a vaulted great room, quartz countertops, a large kitchen island, and custom finishes throughout. The private primary suite stands out with a walk-in closet and an impressive oversized tiled walk-in shower with a bench, frameless glass enclosure, and designer tilework. Two additional bedrooms are positioned separately for added privacy. Additional highlights include a custom drop zone, dedicated laundry room, attached oversized 2-car garage, and long paved driveway. Located outside city limits and not in a subdivision, this move-in-ready new construction offers the space and privacy of country living with elevated finishes throughout. This house comes with a REDUCED RATE as low as 6.49% (APR 7.008%) as of 10/22/2026 through List & Lock™. This is a seller-paid rate buydown that reduces the buyer's interest rate and monthly payment. Terms apply, see disclosures for more information. This house comes with a REDUCED RATE as low as 6.49% (APR 7.008%) as of 10/22/2026 through List & Lock™. This is a seller-paid rate buydown that reduces the buyer's interest rate and monthly payment. Terms apply, see disclosures for more information.
- Listing Status:
- Pending
- Date Added:
- October 2, 2026
- Data Last Updated:
- November 13, 2026 at 12:39AM
- Listing Office:
- LX Realty : 919-324-5152
- Listing Agent:
- Lexxi Perez : 919-324-5152
- MLS ID:
- 10196291

- General: Cathedral Ceiling(s)Ceiling Fan(s)Crown MoldingHigh CeilingsKitchen IslandOpen FloorplanPantryPrimary DownstairsVaulted Ceiling(s)Walk-In Closet(s)Wired for DataWalk-In ShowerSmooth Ceilings
- Flooring: CarpetLaminateLuxury VinylVinyl
- A/C: Ceiling Fan(s)
- Heating: Electric
- General: Private YardRain GuttersIn Parade of Homes
- Style: RanchCraftsman
- Other Structures: PorchFront PorchDeckRear PorchScreenedCovered
- Parking: DrivewayGarage Faces SideGarage Door Opener
- Roofing: Architectural Shingle
- General: Attic/Crawl Hatchway(s) InsulatedBoard & Batten SidingBlown-In InsulationBlockDucts Professionally Air-SealedLap SidingShake SidingVertical SidingVinyl SidingOneBlock
- Originating MLS: Doorify MLS
- County: Nash
- Zoning: C3 91.02 Ac12Brantley 2-12928-15743-35445-29729829933045-379 Ac12Brantley359027
- Water: Well
- Sewer: Septic Tank
- Source: Doorify MLS
This listing courtesy of Lexxi Perez , LX Realty
Monthly Payment
- Principal & Interest $
- Property Taxes $
- Home Insurance $
- VA Funding Fee $

Location
Similar Listings Nearby