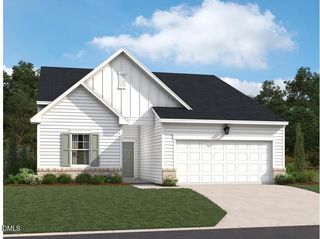
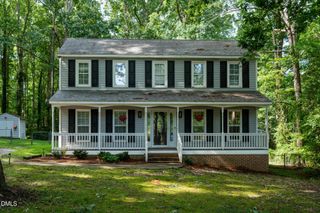
2630 Bryantown Road, Spring Hope, NC 27882
- 3 beds |
- 2 baths |
- 1,645 sqft
 Single-Family Home
  Built in 2026
  1.03acre lot
 2 car garage
  $210/sqft
  Listed 1 month ago
Property Description
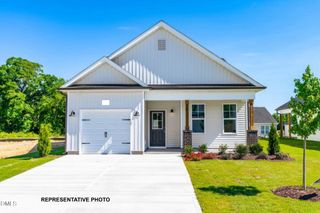
$3,000 in Seller Concessions + Preferred Lender incentives on this beautifully crafted new construction with 3-bedrooms, 2-baths, two-car garage and 1,645 square feet of spacious open-concept living space. This home is situated on a generous 1.03 acre lot with no restrictions or HOA and less than 2 miles from US-64 access for an easy commute to Raleigh, Knightdale, or Rocky Mount. Inside you'll find luxury vinyl plank flooring in the common areas and plush carpeting in the bedrooms. The stylish kitchen features custom white cabinets, granite countertops, large island, and stainless steel appliances. The living room features high vaulted ceilings and a gas log fireplace. The primary bedroom has a large walk-in closet with wood shelving and a primary bath with walk-in ceramic tile shower, garden tub, and dual-granite vanity. Two additional bedrooms on the main floor and a laundry room with upper cabinets just inside the garage entrance. In addition, enjoy a second level unfinished bonus room above the garage to make your own. Your backyard offers a spacious covered porch area and open deck along with a newly installed privacy fence. Estimated completion mid-September.
- Listing Status:
- Active
- Data Last Updated:
- September 22, 2026 at 7:19AM
- Listing Office:
- Stone Auction & Realty : 252-235-2200
- Listing Agent:
- Julie Blonk : 919-605-0135
- MLS ID:
- 10186083
- General: Rain Gutters
- Style: Traditional
- Other Structures: Front PorchRear PorchCovered
- Parking: ConcreteDrivewayGarageParking spaces: 4
- Roofing: ArchitecturalShingle
- Windows: Low-Emissivity Windows
- General: BrickConcreteVinyl Siding1CrawlspaceRaised
- Road/Access: County Road
- Originating MLS: AMLSNC_TRIANGLE
- County: Nash
- Zoning: 1.03 AC1TOP LEVEL BUILDERSINC 21-128 AC1TOP LEVEL BUILDERSINC361058
- View: Rural
- Fencing: Back YardPrivacy
- Utilities: Water Connected
- Water: PrivateWell
- Sewer: Septic Tank
- Source: AMLSNC_TRIANGLE
This listing courtesy of Julie Blonk , Stone Auction & Realty
Monthly Payment
- Principal & Interest $
- Property Taxes $
- Home Insurance $
- VA Funding Fee $