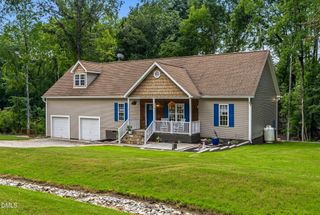
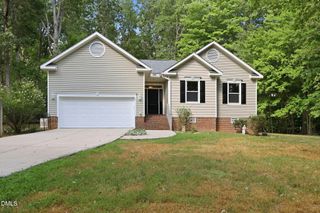
300 Yellowwood Avenue, Spring Hope, NC 27882
- 3 beds |
- 3 baths |
- 1,886 sqft
 Single-Family Home
  Built in 2024
  9,148sqft lot
 2 car garage
  $169/sqft
  Listed 1 month ago
Property Description
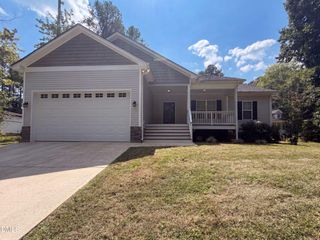
Enjoy one of the best settings in the neighborhood at 300 Yellowwood Avenue, where this thoughtfully designed 3 bedroom, 2.5 bathroom home overlooks a peaceful pond and offers added privacy with no rear neighbors. Inside, you'll find 1,886 square feet featuring an open-concept layout, a spacious primary suite on the main level, and a bright kitchen that flows seamlessly into the dining and living areas, making everyday living and entertaining feel effortless. Upstairs, the oversized loft provides flexible space for a second living room, home office, playroom, or media room, along with two additional bedrooms and a full bathroom. Step outside to enjoy the fenced patio or relax while taking in the pond views from your backyard. Conveniently located in Spring Hope with easy access to Raleigh, Rocky Mount, and surrounding communities, this move-in ready home offers the functional layout buyers want paired with a homesite that is hard to find.
- Listing Status:
- Active
- Date Added:
- August 5, 2026
- Data Last Updated:
- September 22, 2026 at 2:40PM
- Listing Office:
- eXp Realty, LLC - C : 888-584-9431
- Listing Agent:
- Justin Daniel : 252-289-3468
- MLS ID:
- 10184376

- General: Fenced Yard
- Style: RanchCraftsman
- Other Structures: Patio
- Parking: DrivewayGarage
- Roofing: Shingle
- General: Vinyl SidingTwoSlab
- HOA Amenities: 135.0Annually
- Golf: CurbsSidewalks
- Originating MLS: Doorify MLS
- County: Nash
- Zoning: 0.21 AC56WALNUT COVEP3 AC56WALNUT COVEP3356695
- View: PondTrees/Woods
- Fencing: Back YardWood
- Water: Public
- Sewer: Public Sewer
- Source: Doorify MLS
This listing courtesy of Justin Daniel , eXp Realty, LLC - C
Monthly Payment
- Principal & Interest $
- Property Taxes $
- Home Insurance $
- VA Funding Fee $

Location
Similar Listings Nearby