3842 Sportsman Road, Spring Hope, NC 27882
- 3 beds |
- 3 baths |
- 2,491 sqft
 Single-Family Home
 Built in 2022
 1.14acre lot
 2 car garage
 $200/sqft
 Listed 27 days ago
Property Description
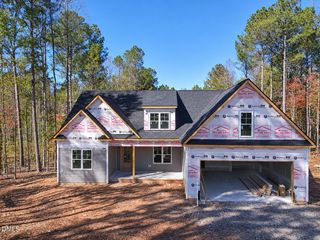
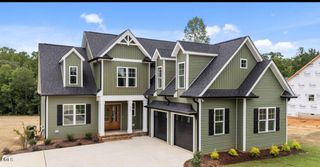
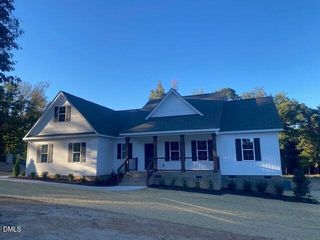
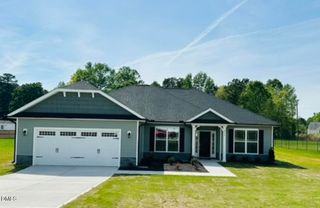
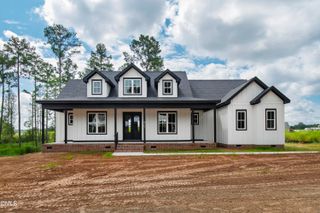
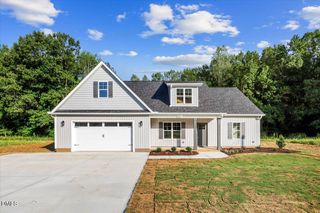
This beautifully custom-built home is just 5 years young and nestled on 1.14 acres, offering the perfect blend of comfort, style, and room to grow. Featuring 3 bedrooms and 3 full bathrooms, this thoughtfully designed home boasts hardwood floors, an open-concept living area, and beautiful wainscoting that adds timeless character. Gather around the gas fireplace with its elegant marble surround and enjoy the warmth and charm of a space made for relaxing and entertaining. The primary suite is conveniently located on the main floor and offers a peaceful retreat with tray ceilings, a luxurious soaking tub, a tiled walk-in shower with a built-in bench, and a spacious walk-in closet. Two additional bedrooms provide plenty of space for family or guests, while the upstairs bonus room offers endless possibilities for a home office, playroom, hobby space, or media room. And the storage? There's a ton! The walk-out attic provides an abundance of additional storage space, making it easy to stay organized while leaving plenty of room for future needs. Room to grow? Absolutely! Step outside to enjoy the fenced yard, screened porch, and concrete patio—perfect for morning coffee, weekend cookouts, entertaining friends, or simply enjoying your own slice of the outdoors. A side-load two-car garage and an extra-spacious driveway provide plenty of room for parking and convenience. With custom craftsmanship, inviting living spaces, and room to spread out both inside and out, this Spring Hope gem is ready to welcome you home. Don't miss your opportunity to make it yours!
- Listing Status:
- Active
- Date Added:
- October 16, 2026
- Data Last Updated:
- November 12, 2026 at 7:41PM
- Listing Office:
- Navigate Realty : 919-873-3000
- Listing Agent:
- Maggie Thompson : 919-909-4989
- MLS ID:
- 10198696

- General: Private YardRain GuttersFenced Yard
- Style: Craftsman
- Other Structures: Front PorchRear PorchScreenedPatio
- Parking: AttachedConcreteDrivewayGarage Faces SideGarageGarage Door Opener
- Roofing: Asphalt
- General: StoneVinyl Siding1Brick/MortarConcrete Perimeter
- Road/Access: County Road
- HOA Amenities: 200.0Annually
- Golf: None
- Originating MLS: Doorify MLS
- County: Nash
- Zoning: FCO R-301 14 Ac41 River Dew Ph 1 Split Out Of 277700562041 Ac 41 River Dew Ph 1026574
- View: None
- Fencing: Back YardVinyl
- Utilities: Cable AvailableElectricity ConnectedWater ConnectedSeptic Connected
- Water: Well
- Sewer: Septic Tank
- Source: Doorify MLS
This listing courtesy of Maggie Thompson , Navigate Realty
Monthly Payment
- Principal & Interest $
- Property Taxes $
- Home Insurance $
- VA Funding Fee $

Location
Similar Listings Nearby