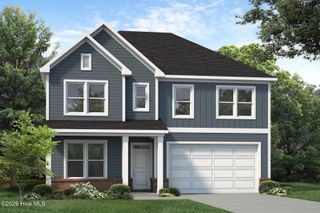
$489,000
5621 River Buck Road, Spring Hope, NC 27882
- 4 beds |
- 3 baths |
- 2,532 sqft
 Single-Family Home
  Built in 2026
  1acre lot
 2 car garage
  $193/sqft
  Listed 2 months ago
Property Description
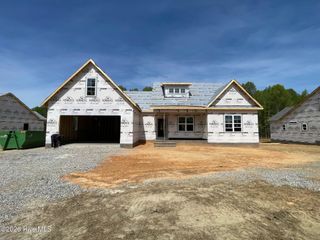
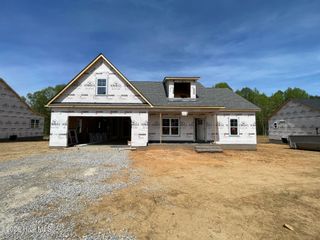
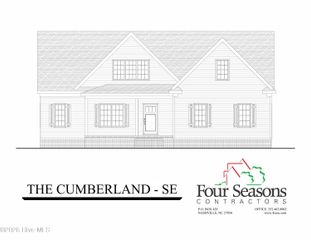
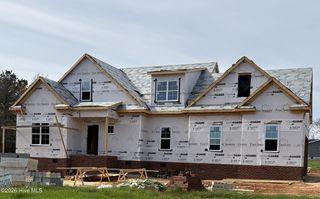
This New Home Delivers! 4 Bedrooms + 3 Full Baths, GAMEROOM, Side Load Garage, and an office space on the first floor. Acre, CUL DE SAC lot with backyard privacy! This unique Plan offers a 1st floor Primary Suite and an In-Law Suite in this price point is simply unbelievable! Open Kitchen & Family room with a Dining area that adjoins the Relaxing Screened Porch. Gourmet Kitchen features a walk-in pantry, SS wall oven, microwave, vented hood, and range. Beautiful MB Homes Quality Custom trimwork with wainscoting and crown molding. Tiled Primary Bath Suite and a walk-in closet to envy! Don't Miss this opportunity!
- Listing Status:
- Active
- Date Added:
- March 19, 2026
- Data Last Updated:
- May 28, 2026 at 3:18AM
- Listing Office:
- Sunflower Realty, LLC : 919-669-6644
- MLS ID:
- 100561201

- General: Cluster Mailboxes
- Other Structures: PorchFront PorchRear PorchScreened
- Parking: Garage Faces SideConcreteGarage Door OpenerGarageParking spaces: 2
- Roofing: Shingle
- General: Vinyl SidingWood FrameTwoCombinationCrawl Space
- Road/Access: MaintainedSee Remarks
- HOA Amenities: Maintenance Common AreasStreet Lights200.0Annually
- Originating MLS: Hive MLS
- County: Nash
- Zoning: R-30Lot 23 River Dew PH 22777-00-53-5103
- View: See Remarks
- Fencing: None
- Utilities: Underground Utilities
- Water: Well
- Sewer: Septic Tank
- Source: Hive MLS
This listing courtesy of Sunflower Realty, LLC
Monthly Payment
$Est. Payment
- Principal & Interest $
- Property Taxes $
- Home Insurance $
- VA Funding Fee $