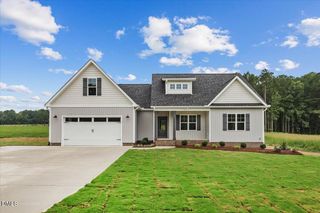
7347 Huckleberry Drive, Spring Hope, NC 27882
- 3 beds |
- 3 baths |
- 2,334 sqft
 Single-Family Home
 Built in 2026
 0.7acre lot
 2 car garage
 $184/sqft
 Listed 7 months ago
Property Description
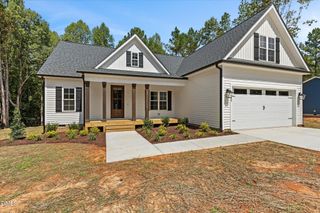
Welcome to an exceptional new construction home nestled on a larger county lot in the beautiful Pinewoods Farm community. Conveniently located just minutes from HWY 64 and under 30 minutes to Raleigh, this home offers the perfect balance of privacy and accessibility--your own private oasis with no city taxes! Thoughtfully designed and loaded with custom upgrades, this home features Luxury Vinyl Plank flooring throughout the main living areas and an open-concept layout that seamlessly connects the kitchen, dining area, and great room. The gourmet kitchen is a showstopper with custom cabinetry, upgraded stainless steel appliances, a large island, brushed gold fixtures, a walk-in pantry, and a convenient butler's pantry--ideal for entertaining. A beautiful home office with French doors provides the perfect space for work or study. The main-level primary suite offers a serene retreat with lvp flooring, a spacious walk-in closet and a luxurious bath featuring a double vanity, tiled walk-in shower, and private water closet. Upstairs, you'll find two additional bedrooms, a full bath, a large walk-in flex/bonus space, and floored attic storage for added convenience. Additional highlights include a gas fireplace in the great room, screened-in back porch, laundry room, and 2-car garage. Come experience comfort, elegance, and quiet country living in Pinewoods Farm. Floor plan is for reference only. Actual home may vary. Please visit home and/or schedule appt for layout, finishes & selections.
- Listing Status:
- Active
- Date Added:
- March 25, 2026
- Data Last Updated:
- November 12, 2026 at 9:39PM
- Listing Office:
- Four Seasons Sales : 252-462-0022
- Listing Agent:
- Kendall Cobb : 252-462-0022
- MLS ID:
- 10155055

- Style: Traditional
- Parking: ConcreteDrivewayGarage Faces SideGarageGarage Door OpenerParking spaces: 5
- Roofing: Architectural Shingle
- Windows: Low-Emissivity Windows
- General: BrickVinyl SidingOne and One HalfBrick/MortarPillar/Post/Pier
- Road/Access: AsphaltPaved
- HOA Amenities: Road Maintenance240.0Annually
- Golf: Street Lights
- Originating MLS: Doorify MLS
- County: Nash
- Zoning: ResidentialD5 580.70 AC33PINEWOODS FARMP4 43-30544-14345-1045-21945-334 AC33PINEWOODS FARMP4276900023322
- Utilities: Cable AvailableElectricity ConnectedPhone AvailableUnderground UtilitiesWater ConnectedSeptic Connected
- Water: Well
- Sewer: Septic Tank
- Source: Doorify MLS
This listing courtesy of Kendall Cobb , Four Seasons Sales
Monthly Payment
- Principal & Interest $
- Property Taxes $
- Home Insurance $
- VA Funding Fee $

Location
Similar Listings Nearby
 New - 15 hours ago