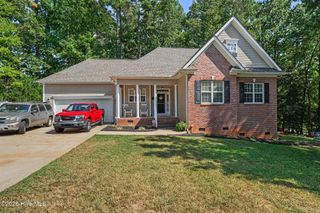
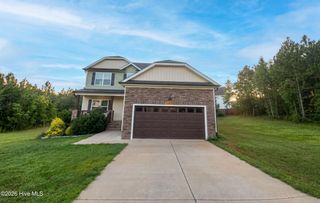
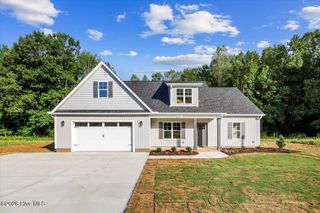
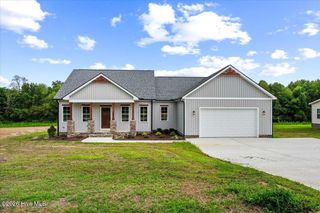
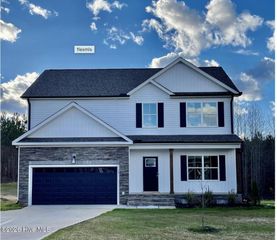
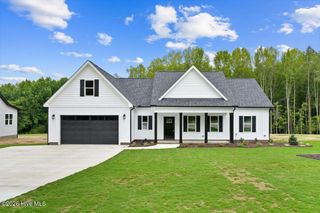
10594 Stallings Road, Spring Hope, NC 27882
- 3 beds |
- 3 baths |
- 2,133 sqft
 Single-Family Home
 Built in 2026
 1.16acre lot
 2 car garage
 $211/sqft
 Listed 18 hours ago
Property Description
Move in by Christmas! New construction on 1.24 acres backing to mature woods with NO HOA. This split-bedroom ranch with bonus room and walk-in attic features site-finished hardwoods, custom trim and quality finishes throughout. Wainscoted dining room. The kitchen has quartz counters, a large island with a workstation sink, soft-close dovetail drawers, under-cabinet lighting, a trash pull-out and a pantry with a hidden tech hub. Living room with a linear electric fireplace and wood mantel opens to a covered rear deck overlooking the private backyard. The primary suite has a designer accent wall, a barn door, a double vanity, a tiled walk-in shower with bench and a walk-in closet. Upstairs you'll find a bonus room, a full bath and a huge floored walk-in storage area ready to finish. Drop zone with bench and cubbies, stair tread lighting, cedar shutters and posts, and a 2-car garage.
- Listing Status:
- Active
- Date Added:
- November 12, 2026
- Data Last Updated:
- November 12, 2026 at 10:18PM
- Listing Office:
- DRT Realty LLC : 919-593-8889
- MLS ID:
- 100616172

- General: None
- Other Structures: Front PorchDeckCovered
- Parking: Garage Faces FrontAttachedConcreteGarage Door OpenerParking spaces: 2
- Roofing: Architectural Shingle
- General: Shake SidingVinyl SidingWood FrameOne and One HalfBlockCrawl Space
- Road/Access: City StreetState RoadSee Remarks
- Originating MLS: Hive MLS
- County: Nash
- Zoning: G-GrossLot 6 shown on survey "Major Subdivision Survey for David Brantley & Sons" dated 7/24/26 in PB 46pg 158 Nash Co.359021
- View: None
- Fencing: None
- Utilities: Cable Available
- Water: WellPrivate
- Sewer: Septic Tank
- Source: Hive MLS
This listing courtesy of DRT Realty LLC
Monthly Payment
- Principal & Interest $
- Property Taxes $
- Home Insurance $
- VA Funding Fee $