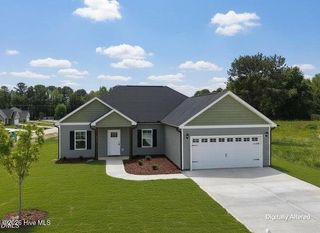
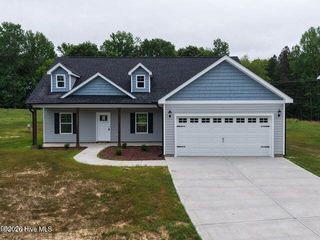
7361 Hill Road, Spring Hope, NC 27882
- 3 beds |
- 2 baths |
- 1,722 sqft
 Single-Family Home
  Built in 2026
  1.27acre lot
 2 car garage
  $221/sqft
  Listed 1 month ago
Property Description
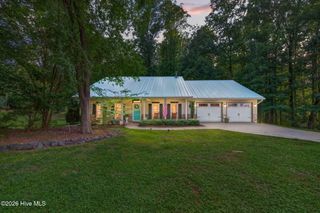
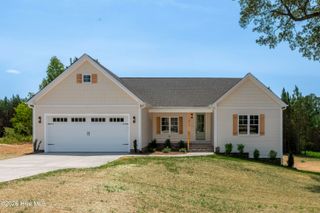
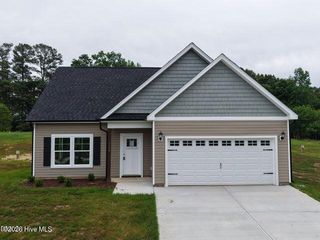
This beautifully designed modern farmhouse combines contemporary style with high-performance energy-efficient features to deliver comfort, convenience, and sustainability. Inside, enjoy reverse osmosis filtered drinking water for peace of mind and wellness. A WiFi-enabled smart thermostat, 15.2 SEER2 heat pump, and upgraded insulation contribute to lower utility bills and year-round efficiency. The elegant primary suite features quartz vanity tops, under-mount rectangular sinks, a frameless glass walk-in shower, and a generous walk-in closet. Crown molding, tray ceilings, and high-end door hardware add refined touches throughout the home. The chef's kitchen boasts stunning quartz countertops, an oversized island with a pop-up outlet (USB ports + wireless charging), LG ThinQ smart appliances, and a freestanding range with AirFry, glass cooktop, and self-cleaning features. A walk-in pantry and under-cabinet LED dimmable lighting add both function and style. Additional highlights include a cozy electric fireplace, nightlight features in bedrooms, USB outlets in every room, and a biometric front door lock. The oversized covered back porch is ideal for outdoor entertaining, while the attached two-car garage features a raised panel door with a smart WiFi MyQ opener. Perfectly located near everyday essentials, this home is the ideal blend of smart design, energy efficiency, and modern farmhouse charm.
- Listing Status:
- Active
- Date Added:
- August 12, 2026
- Data Last Updated:
- September 22, 2026 at 2:18PM
- Listing Office:
- Jackie Robertson Team, Inc. : 919-497-6906
- MLS ID:
- 100595770

- Other Structures: PorchRear PorchScreenedCovered
- Parking: ConcreteGarage Door OpenerGarageParking spaces: 2
- Roofing: Shingle
- General: Vinyl SidingWood FrameOnePermanent
- Road/Access: PavedSee Remarks
- Originating MLS: Hive MLS
- County: Nash
- Zoning: RAD5 551.27 AC54SPRING FIELD 45-26533233346-535446-6869 AC54SPRING FIELD275900047002
- View: See Remarks
- Fencing: None
- Utilities: Sewer ConnectedWater Connected
- Water: Well
- Sewer: Septic Tank
- Source: Hive MLS
This listing courtesy of Jackie Robertson Team, Inc.
Monthly Payment
- Principal & Interest $
- Property Taxes $
- Home Insurance $
- VA Funding Fee $