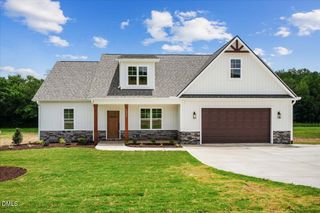
1805 S Big Woods Road, Spring Hope, NC 27882
- 3 beds |
- 2 baths |
- 2,134 sqft
 Single-Family Home
  Built in 2026
  0.71acre lot
 2 car garage
  $196/sqft
  Listed 26 days ago
Property Description
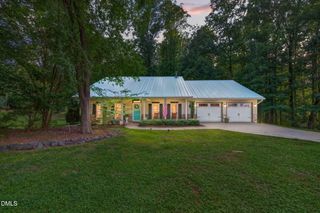
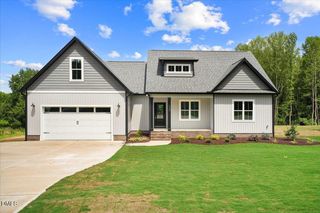
Welcome to this beautifully crafted home situated on a generous 0.71-acre homesite. This thoughtfully designed floor plan offers the perfect combination of open-concept living, modern finishes, and flexible space for today's lifestyle. The main level features 3 bedrooms and 2 full baths, along with a spacious family room that flows seamlessly into the dining area and kitchen. The kitchen is designed to impress with quartz countertops, a large center island with breakfast bar, tile backsplash, stainless steel appliances, and abundant cabinet space. The private owner's suite offers a relaxing retreat with a walk-in closet, dual vanities, and a beautifully tiled shower. Upstairs, you'll find a finished recreation room and dedicated office. Enjoy outdoor living on the screened in porch overlooking the backyard, with plenty of room to create your own outdoor oasis.
- Listing Status:
- Active
- Date Added:
- July 1, 2026
- Data Last Updated:
- July 27, 2026 at 7:42AM
- Listing Office:
- Jackie Robertson Team, Inc. : 919-404-8307
- Listing Agent:
- Jackie Robertson : 919-497-6906
- MLS ID:
- 10177593

- General: Rain Gutters
- Style: Traditional
- Other Structures: PorchFront PorchScreened
- Parking: ConcreteDrivewayGarage Faces FrontGarageGarage Door OpenerParking spaces: 4
- Roofing: Shingle
- General: Vinyl Siding1Stem Walls
- Originating MLS: Doorify MLS
- County: Nash
- Zoning: D5 550.71 AC6SPRING FIELD 45-26533233346-535446-6869 AC6SPRING FIELD275900040108
- Fencing: None
- Utilities: Electricity ConnectedWater ConnectedSeptic Connected
- Water: Well
- Sewer: Septic Tank
- Source: Doorify MLS
This listing courtesy of Jackie Robertson , Jackie Robertson Team, Inc.
Monthly Payment
- Principal & Interest $
- Property Taxes $
- Home Insurance $
- VA Funding Fee $

Location
Similar Listings Nearby
 New - 3 days ago