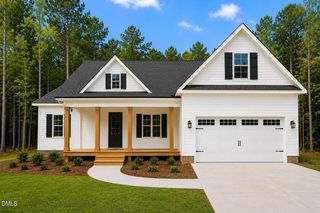
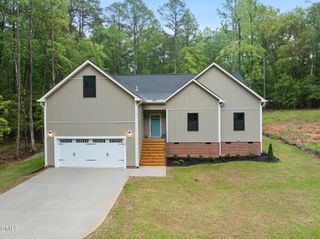
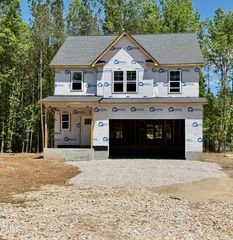
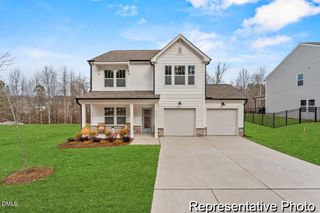
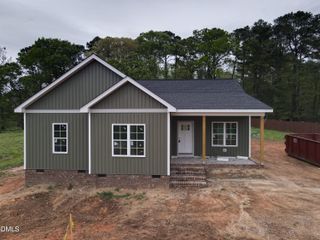
7115 Wheatfield Road, Spring Hope, NC 27882
- 3 beds |
- 2 baths |
- 1,961 sqft
 Single-Family Home
  Built in 2026
  0.78acre lot
 2 car garage
  $197/sqft
  Listed 2 months ago
Property Description
Price Improvement! Move-in Ready! $4,000 in Seller Concessions plus Lender credit on this beautifully crafted new construction in an established neighborhood in Spring Hope - no HOA. Situated on a 0.78 acre lot on a cul-de-sac street, this home offers just under 2,000 square feet of living space with 3-beds, 2-baths on the main level and a finished bonus room above the garage. Low maintenance LVP flooring in the common areas and carpeted bedrooms & bonus room. Custom kitchen cabinets with under cabinet lighting, granite countertops, large island, tile backsplash, and stainless steel appliances. Enjoy a spacious walk-in closet with painted wood shelving in the primary bedroom and a primary bath with walk-in ceramic tile shower, garden tub, and granite double sink vanity. Laundry room is just off the primary bedroom for added ease. You will be just minutes from US-64 access for an easy commute to Raleigh or Rocky Mount. Seller's preferred lender will pay up to 1 percent of buyers loan amount to help make this your forever home today!
- Listing Status:
- Active
- Date Added:
- March 3, 2026
- Data Last Updated:
- May 28, 2026 at 4:09AM
- Listing Office:
- Stone Auction & Realty : 252-235-2200
- Listing Agent:
- Julie Blonk : 919-605-0135
- MLS ID:
- 10149859

- General: Rain Gutters
- Style: Traditional
- Other Structures: PorchDeckRear PorchCovered
- Pool: None
- Parking: GarageGarage Door OpenerGarage Faces Front
- Roofing: Shingle
- General: BrickConcreteVinyl Siding2ConcreteRaised
- Road/Access: Asphalt
- HOA Amenities: None
- Originating MLS: Triangle MLS
- County: Nash
- Zoning: RA035986
- View: NeighborhoodRuralView
- Fencing: None
- Utilities: Electricity ConnectedSeptic ConnectedWater Connected
- Water: PrivateWell
- Sewer: Septic Tank
- Source: Triangle MLS
This listing courtesy of Julie Blonk , Stone Auction & Realty
Monthly Payment
- Principal & Interest $
- Property Taxes $
- Home Insurance $
- VA Funding Fee $