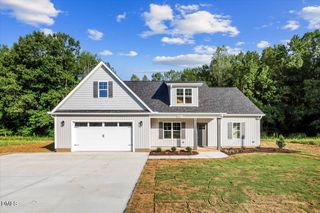
7401 Hill Road, Spring Hope, NC 27882
- 3 beds |
- 3 baths |
- 2,282 sqft
 Single-Family Home
  Built in 2026
  1.5acre lot
 2 car garage
  $197/sqft
  Listed 1 month ago
Property Description
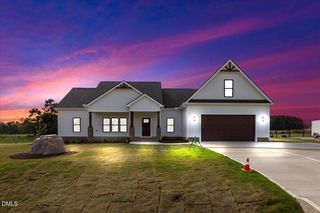
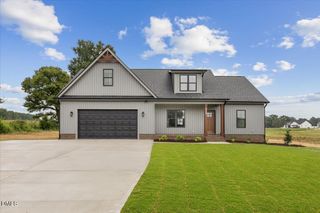
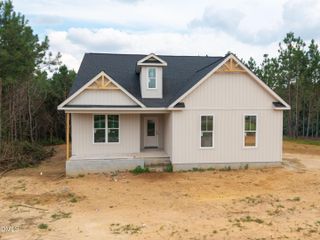
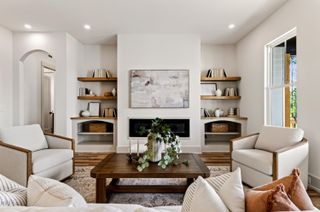
$10,000 In Seller Concessions - Use towards Buy Down, Closing Cost, or Upgrades - MOVE IN READY ! Beautiful new construction on large lot with no HOA ! This home features a spacious first-floor primary suite with a tray ceiling, large walk-in closet, dual vanity, and an oversized tiled walk-in shower. The first-floor office includes French doors, wainscoting, and a closet--perfect for working from home. The family room offers a cathedral ceiling, an electric fireplace with a custom wainscoted accent wall, and access to the screened-in porch. Enjoy a flowing, open floor plan throughout. The kitchen boasts a large island with seating, stainless steel appliances, granite countertops, recessed and pendant lighting, and a pantry. Upstairs you'll find two additional bedrooms, a finished bonus room, and a separate storage room.
- Listing Status:
- Active
- Data Last Updated:
- September 22, 2026 at 4:18PM
- Listing Office:
- Jackie Robertson Team, Inc. : 919-404-8307
- Listing Agent:
- Jackie Robertson : 919-497-6906
- MLS ID:
- 10183699
- General: Rain Gutters
- Style: Traditional
- Other Structures: PorchRear PorchScreened
- Parking: ConcreteDrivewayGarage Faces FrontGarageParking spaces: 4
- Roofing: Shingle
- General: Vinyl Siding2Crawlspace
- Road/Access: Paved
- Originating MLS: AMLSNC_TRIANGLE
- County: Nash
- Zoning: 275900035900
- Fencing: None
- Utilities: Electricity ConnectedWater Connected
- Water: Well
- Sewer: Septic Tank
- Source: AMLSNC_TRIANGLE
This listing courtesy of Jackie Robertson , Jackie Robertson Team, Inc.
Monthly Payment
- Principal & Interest $
- Property Taxes $
- Home Insurance $
- VA Funding Fee $