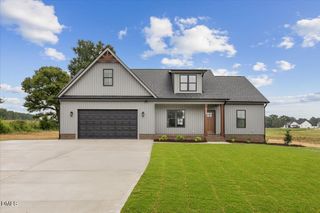
8601 Savage Road, Spring Hope, NC 27882
- 3 beds |
- 3 baths |
- 2,180 sqft
 Single-Family Home
  Built in 2026
  1.17acre lot
 2 car garage
  $210/sqft
  Listed 23 days ago
Property Description
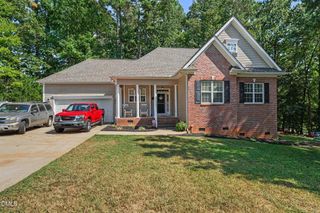
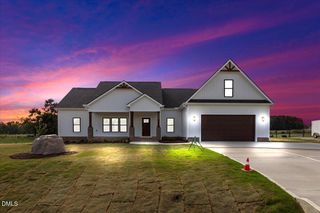
Welcome to this story-and-a-half new construction home situated on a private 1.17-acre lot framed by a beautiful natural tree backdrop. Offering 2,180 total square feet of thoughtfully designed living space, this 3-bedroom, 3-bath residence combines an open-concept layout with everyday comfort. The main floor centers around a spacious family room featuring a cozy fireplace, an inviting entry foyer, and a seamless flow into the open-concept kitchen and dining area. The kitchen is equipped with a raised bar overlooking the dining space, a functional pantry, and a direct line of sight to the main living areas. Designed for privacy, the main-floor primary suite is tucked away from the secondary bedrooms and boasts a large closet and a luxurious full bathroom complete with a spacious walk-in shower and a private water closet. Two additional well-proportioned main-floor bedrooms share a centrally located hallway bath and convenient linen storage. Upstairs, a versatile rec room and full bath offer an ideal flexible space, accompanied by an additional walk-in storage area available for future expansion. Step outside to enjoy peaceful evenings on the private covered back porch overlooking the backyard. Located just a mile away, optional memberships are available for the Peachtree Hills Golf and Swimming Club, adding fantastic neighborhood recreation just minutes from your front door
- Listing Status:
- Active
- Date Added:
- August 30, 2026
- Data Last Updated:
- September 22, 2026 at 3:43PM
- Listing Office:
- DRT Realty LLC : 919-593-8889
- Listing Agent:
- Greg Dyer : 919-539-4986
- MLS ID:
- 10189620

- Style: RanchTraditional
- Other Structures: Covered
- Parking: AttachedGarage Faces SideGarage Door Opener
- Roofing: Architectural Shingle
- General: Vinyl Siding2BlockCrawlspace
- Road/Access: County Road
- Originating MLS: Doorify MLS
- County: Nash
- Zoning: D4 41.17 Ac14Peachtree Place 45-43 Ac14Peachtree Place358792
- Fencing: None
- Utilities: Cable AvailableElectricity Connected
- Water: PrivateWell
- Sewer: Septic Tank
- Source: Doorify MLS
This listing courtesy of Greg Dyer , DRT Realty LLC
Monthly Payment
- Principal & Interest $
- Property Taxes $
- Home Insurance $
- VA Funding Fee $

Location
Similar Listings Nearby
 New - 1 day ago