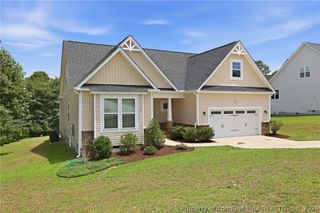
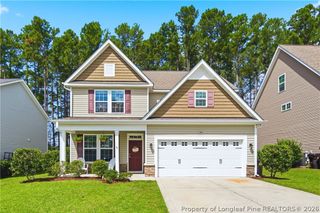
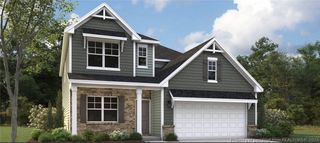
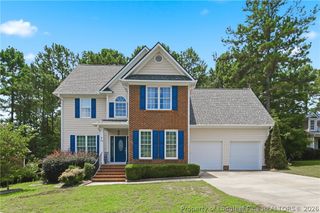
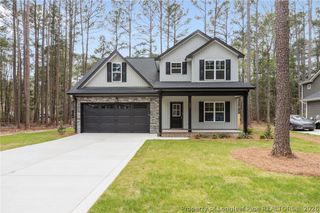
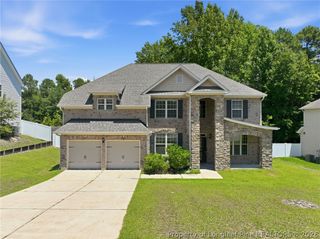
138 Valley Pines Circle, Spring Lake, NC 28390
- 4 beds |
- 4 baths |
- 3,075 sqft
 Single-Family Home
  Built in 2010
  0.31acre lot
 2 car garage
  $140/sqft
  Listed 27 days ago
Property Description
INCREDIBLE PRICE IMPROVEMENT! This stunning 4-bedroom, 3.5-bathroom home in the gated, golf course community of Anderson Creek Club is move-in ready and priced to sell. With over 3,000 sq. ft. of living space, this property offers a primary suite on the main floor featuring a large walk-in closet and a separate bathroom. The first floor includes a private office or formal living room with French doors, a laundry room with a mud sink and built-in cabinets, and a formal dining room with coffered ceilings. The large kitchen is equipped with a center island, quartz countertops, upgraded KitchenAid stainless steel appliances, a breakfast area, and a butler’s pantry—making it the perfect home for entertaining. The large living room features a gas fireplace and pre-wired for surround sound. The second floor features three additional bedrooms, two full bathrooms, spacious loft and walk-in unfinished space. Perfect to store all your additional treasures. The home is filled with natural light and provides ample space throughout. Outside you can enjoy a screened-in patio and a large fenced yard that backs into a quiet wooded area. This home is within walking distance of a park, swimming pool, and school bus stop, this home offers access to premier amenities. The monthly association dues cover internet service and access to pools, a splash pad, fitness centers, tennis courts, and so much more. Grab your agent and schedule a viewing today!
- Listing Status:
- Active
- Data Last Updated:
- July 27, 2026 at 7:20AM
- Listing Office:
- PINELAND REALTY LLC : 910-366-1791
- Listing Agent:
- MELISSA CRUMLEY : 910-366-1791
- MLS ID:
- 765163

- General: DeckFenceSprinkler/IrrigationPlaygroundPorchPatioTennis Court(s)
- Style: Two Story
- Other Structures: PorchFront PorchRear PorchDeckScreenedPatioCovered
- Parking: AttachedGarageNo Garage
- Windows: BlindsWindow Treatments
- General: Fiber Cement2
- Road/Access: Paved
- HOA Amenities: 269.0Monthly
- Originating MLS: FAY_FAYNC
- County: Harnett
- Topography: Cleared
- Zoning: LT#383 ANDERSON CRK P#2B2 MAP#2006-93401053509 0100 52
- Fencing: Back YardYard Fenced
- Water: Public
- Sewer: County Sewer
- Source: FAY_FAYNC
- Ownership: More than a year
- Exclusions: None
This listing courtesy of MELISSA CRUMLEY , PINELAND REALTY LLC
Monthly Payment
- Principal & Interest $
- Property Taxes $
- Home Insurance $
- VA Funding Fee $

 New - 2 days ago