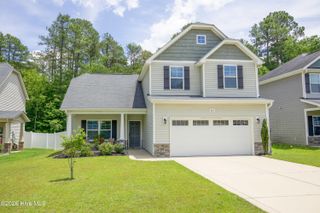
165 Charlies Bend Way, Spring Lake, NC 28390
- 3 beds |
- 2 baths |
- 1,764 sqft
 Single-Family Home
  Built in 2026
  0.66acre lot
 2 car garage
  $178/sqft
  Listed 15 days ago
Property Description
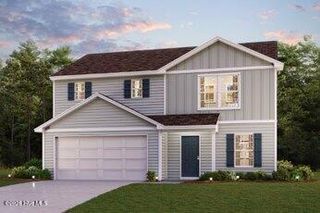
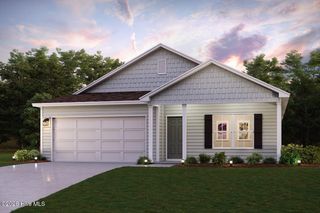
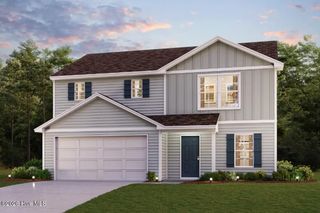
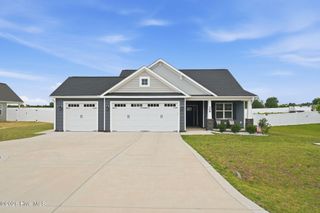
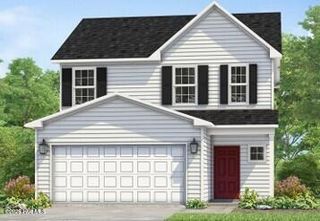
Welcome to 165 Charlies Bend Way at Mason Ridge located in the Tranquil Spring Lake, NC. Private corner lot lined with trees! The Cali is a spacious and modern single-story home. This home features 3 bedrooms, 2 bathrooms, Den and 1,764 sq. ft. of living space, and a 2-car garage. Upon entering the home, you'll be greeted by an inviting foyer that leads directly into the heart of the home. This open plan features a living room, dining room, and well-appointed kitchen. The kitchen is equipped with a corner walk-in pantry, stainless steel appliances, and a large island with a breakfast bar, making it perfect for both cooking and casual dining. The Cali also features a large primary bedroom, complete with a spacious walk-in closet and a primary bathroom with dual vanities and a separate shower. The additional two bedrooms and secondary bathroom are located at the opposite end of the home, providing optimal privacy for both you and your guests. The Cali is the perfect place to call home. Its covered deck, located at the back of the home, is ideal for outdoor entertaining or unwinding after a long day. Photos are not of the actual home or interior features and are representative of floor plan only.
- Listing Status:
- Pending
- Date Added:
- July 27, 2026
- Data Last Updated:
- August 6, 2026 at 5:15PM
- Listing Office:
- D.R. Horton, Inc. : 252-410-2737
- MLS ID:
- 100590641

- General: Master DownstairsWalk-in Closet(s)High CeilingsKitchen IslandPantryWalk-in ShowerEat-in KitchenSmart ThermostatWalk-In Closet(s)
- Master Bedroom: Primary Living Area
- Appliances: Built-In MicrowaveDishwasherElectric Range
- Laundry: Dryer HookupWasher HookupLaundry Room
- Basement: Crawl Space
- Flooring: CarpetLaminateVinyl
- A/C: Central Air
- Heating: ElectricHeat PumpElectric
- Eco/Green Feature: Thermostat
- Other Structures: DeckCovered
- Parking: Garage Faces FrontAttachedGarage Door OpenerPavedGarageParking spaces: 2
- Roofing: Architectural Shingle
- General: Brick VeneerVinyl SidingWood FrameOneCrawl Space
- Road/Access: MaintainedPavedSee Remarks
- HOA Amenities: Maintenance Common AreasMaintenance Grounds808.0Annually
- Originating MLS: Hive MLS
- County: Harnett
- Zoning: RA-20RLOT#24 MASON RIDGE S/D MAP#2024-2170505-36-1627.000
- View: See Remarks
- Fencing: None
- Utilities: Water Available
- Sewer: Septic Tank
- Source: Hive MLS
This listing courtesy of D.R. Horton, Inc.
Monthly Payment
- Principal & Interest $
- Property Taxes $
- Home Insurance $
- VA Funding Fee $

 New - 1 day ago