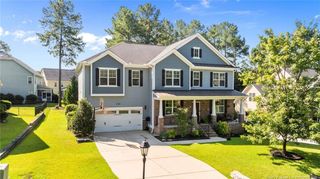
271 Falling Water Road, Spring Lake, NC 28390
- 4 beds |
- 3 baths |
- 3,439 sqft
 Single-Family Home
  Built in 2008
  0.29acre lot
 3 car garage
  $184/sqft
  Listed 7 days ago
Property Description
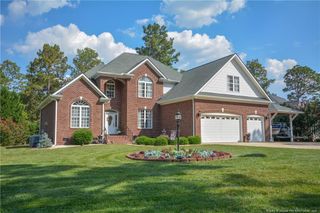
Located in the gated community of Anderson Creek Club, this 4-bedroom, 3-bath brick home offers 3,439 square feet with a floor plan that provides plenty of room to spread out. A two-story foyer opens to hardwood floors, a formal dining room and a separate office or sitting room. The family room is open to the second floor and features a stone fireplace, while the adjoining kitchen offers white cabinetry, granite countertops, a center island, double wall ovens and a bright breakfast area overlooking the backyard.The main level is thoughtfully divided, with the primary suite on one side of the home and a second bedroom with access to a full bath on the other. The spacious primary includes a double tray ceiling, two separate vanities, jetted tub, walk-in shower and a large walk-in closet with built-in organization.Upstairs are two additional bedrooms, a full bath, an open loft and a large bonus/recreation room with a wet bar, providing flexible space for a media room, game room or additional gathering area.Outside, an expansive deck stretches across much of the back of the home and includes a covered screened area, with mature trees and a backyard that overlooks the neighborhood pond. An oversized courtyard-entry two-car garage provides additional room for storage or a golf cart. Anderson Creek offers community amenities including pool, splash pad, tennis and basketball courts, ponds, canoe and paddle boat access, and more.
- Listing Status:
- Active
- Date Added:
- July 30, 2026
- Data Last Updated:
- August 6, 2026 at 2:42PM
- Listing Office:
- EVERYTHING PINES PARTNERS LLC : 910-725-1176
- Listing Agent:
- KRISTI SNYDER : 910-624-5411
- MLS ID:
- LP766917

- General: PlaygroundRain GuttersTennis Court(s)
- Other Structures: DeckPatioCoveredOther
- Pool: Community
- Parking: AttachedGolf Cart GarageGarage Door Opener
- Windows: Blinds
- General: Brick VeneerFrameTwo
- Road/Access: Paved
- HOA Amenities: 269.0Monthly
- Golf: CurbsClubhouseFitness CenterGolfPoolStreet Lights
- Originating MLS: Doorify MLS
- County: Harnett
- Zoning: LT#254 ANDERSON CRK PH#2A MAP#2004-81201053508 0100 06
- Source: Doorify MLS
This listing courtesy of KRISTI SNYDER , EVERYTHING PINES PARTNERS LLC
Monthly Payment
- Principal & Interest $
- Property Taxes $
- Home Insurance $
- VA Funding Fee $

Location
Similar Listings Nearby
 New - 1 day ago