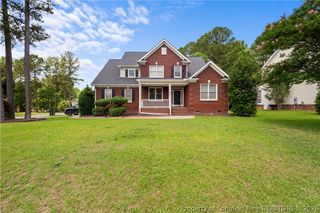
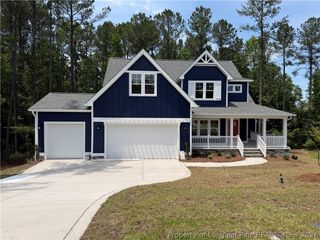
302 Education Drive, Spring Lake, NC 28390
- 5 beds |
- 4 baths |
- 2,853 sqft
 Single-Family Home
  Built in 2026
  10,454sqft lot
 3 car garage
  $193/sqft
  Listed 1 day ago
Property Description
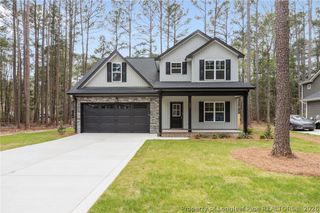
$20,000 Use as you choose, refrigerator, blinds incentive with partner lender if closed by 08/30/2026! This highly desirable Devon plan by Ascot Homes offers everything today’s homeowner is looking for. The open-concept layout seamlessly connects the large living room, kitchen, and casual breakfast nook, all filled with natural light from abundant windows. The chef-inspired kitchen features ample cabinet storage, generous counter space, a center island with bar seating, and an adjacent formal dining area—perfect for entertaining. Just off the rear, step outside to your own outdoor living space, ideal for relaxing, gathering, or hosting friends. Designed with convenience in mind, the first-floor primary suite includes a spacious walk-in closet and a well-appointed bathroom with a dual vanity, walk-in shower, linen closet, and private water closet. You’ll also find a laundry room, half bath, and coat closet on the main level—making this home as functional as it is beautiful. Upstairs, a versatile loft awaits, offering the perfect bonus or flex space. Three additional bedrooms share a full bathroom, and the home also provides unfinished attic storage with options for even more customized living space.
- Listing Status:
- Active
- Data Last Updated:
- August 6, 2026 at 2:18PM
- Listing Office:
- AC REALTY : 910-814-2633
- Listing Agent:
- TEAM ACC POWERED BY AC REALTY : 910-814-2633
- MLS ID:
- 767201

- General: PlaygroundPorchTennis Court(s)
- Style: Two Story
- Other Structures: PorchRear PorchScreenedCovered
- Parking: AttachedGarage
- General: Fiber Cement2
- HOA Amenities: 269.0Monthly
- Originating MLS: FAY_FAYNC
- County: Harnett
- Zoning: LOT#1142 ANDERSON CREEK PH 7 SEC 3 MAP#2025-3020505765915.000
- Water: Public
- Sewer: County Sewer
- Source: FAY_FAYNC
- Ownership: Less than a year
- Exclusions: None
This listing courtesy of TEAM ACC POWERED BY AC REALTY , AC REALTY
Monthly Payment
- Principal & Interest $
- Property Taxes $
- Home Insurance $
- VA Funding Fee $