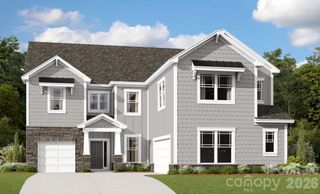
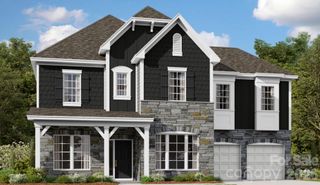
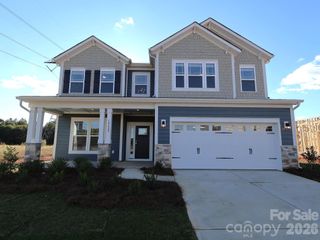
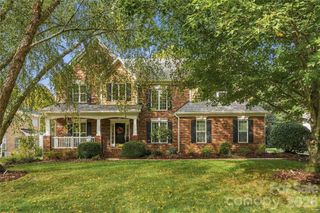
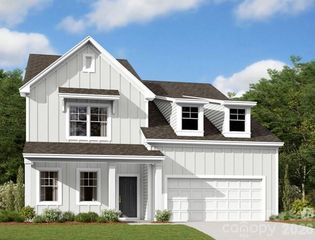
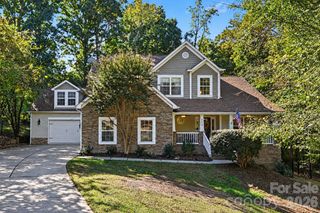
2189 Caravan Lane, Stanley, NC 28164
- 5 beds |
- 4 baths |
- 3,796 sqft
 Single-Family Home
 Built in 2026
 8,276sqft lot
 2 car garage
 $193/sqft
 Listed 20 days ago
Property Description
Located in the desirable Carrington community in Stanley, NC, this home offers convenient access to Hwy 16 and Hwy 73, Lake Norman, Denver, Mooresville, and Charlotte. Discover the Charleston floorplan in the desirable Carrington community! This beautifully appointed two-story home offers a thoughtfully designed layout with stylish finishes and plenty of space for everyday living and entertaining. The main level welcomes you with a foyer featuring a tray ceiling, a formal dining room with an additional tray ceiling, and a private office with elegant glass doors. The spacious family room showcases a gas fireplace with a stunning shiplap accent wall, slate surround, and stained mantel. The designer kitchen is a standout, featuring quartz countertops, a large island, white perimeter cabinetry, contrasting stained island cabinetry, matte black hardware, tile backsplash, stainless steel appliances including a gas cooktop, and wall oven/ microwave combination. A butler's pantry with additional cabinetry, quartz countertops, and tile backsplash provides extra storage and serving space. A guest bedroom and full bathroom with a tiled shower and seat offer convenient accommodations on the main level. Upstairs, the spacious primary suite features a tray ceiling, walk-in closet, and luxury bathroom complete with a tiled shower, dual vanities, and quartz countertops. Three additional bedrooms, two full baths, one being a Jack-and-Jill bathroom, laundry room, and spacious bonus room complete the second level. Enjoy outdoor living on the screened porch overlooking the backyard, along with an additional concrete patio. Extra highlights include 9-foot ceilings on both levels, upgraded flooring, open metal railings, a built-in drop zone, and a two-car garage. Carrington features a community playground, with exciting resort-style amenities planned, including a swimming pool, cabana, pavilion, pocket parks, and sidewalks throughout the neighborhood. Enjoy a beautiful new-home community with convenient access to nearby shopping, dining, and recreation!
- Listing Status:
- Active
- Data Last Updated:
- November 10, 2026 at 7:18AM
- Listing Office:
- Eastwood Homes : 704-399-4663
- MLS ID:
- 4436792

- Other Structures: Front PorchRear PorchScreenedPatioCovered
- Parking: DrivewayAttached GarageGarage Door OpenerGarage Faces Front
- Roofing: Architectural Shingle
- Windows: Insulated Window(s)
- General: Site BuiltSlab
- Road/Access: ConcretePaved
- HOA Amenities: 250.0Quarterly
- Originating MLS: carolina
- County: Lincoln
- Zoning: PD-R109317
- Utilities: Natural Gas
- Water: County Water
- Sewer: Public Sewer
- Source: carolina
This listing courtesy of Eastwood Homes
Monthly Payment
- Principal & Interest $
- Property Taxes $
- Home Insurance $
- VA Funding Fee $