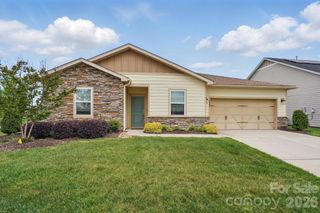
4469 Blue Mound Court, Stanley, NC 28164
- 4 beds |
- 3 baths |
- 2,704 sqft
 Single-Family Home
  Built in 2026
  9,060sqft lot
 2 car garage
  $233/sqft
  Listed 2 months ago
Property Description
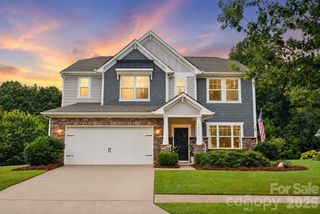
Located in Carrington’s newest phase near Lake Norman, this stunning Sullivan floorplan offers over 2700 square feet with 4 bedrooms and 3 baths designed for both functionality and style. This Sullivan floorplan features a second-floor loft, bedroom, and full bath has space and style to spare! The open-concept kitchen features 42” evergreen designer cabinets with champagne hardware, beautiful quartz countertops, a gas cooktop, and a built-in wall oven/microwave combo. The main-level primary suite includes a luxurious bath with a semi-frameless shower featuring matte black accents and a stylish tile wall surround. A 4-foot shower with a built-in seat adds comfort and convenience in the lower-level guest bath. Colonial-style trim details and a tankless water heater add modern touches throughout the home. Enjoy your time outdoors under the covered porch, complete with an extended patio—ideal for relaxing or entertaining! Community amenities to include pool, pocket parks, & playground.
- Listing Status:
- Active
- Data Last Updated:
- July 31, 2026 at 3:18PM
- Listing Office:
- Eastwood Homes : 704-399-4663
- MLS ID:
- 4384826

- Other Structures: PorchRear PorchCovered
- Parking: DrivewayAttached GarageGarage Door OpenerGarage Faces Front
- Roofing: Architectural Shingle
- General: Site BuiltSlab
- Road/Access: ConcretePaved
- HOA Amenities: 83.34Monthly
- Originating MLS: carolina
- County: Lincoln
- Zoning: PD-R109341
- Water: City
- Sewer: Public Sewer
- Source: carolina
This listing courtesy of Eastwood Homes
Monthly Payment
- Principal & Interest $
- Property Taxes $
- Home Insurance $
- VA Funding Fee $

 New - 1 day ago