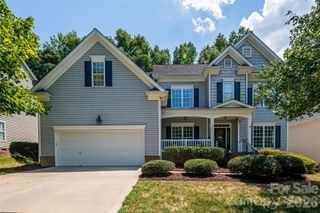
7542 Sedgebrook Drive W, Stanley, NC 28164
- 4 beds |
- 3 baths |
- 2,679 sqft
 Single-Family Home
  Built in 2000
  0.32acre lot
 2 car garage
  $194/sqft
  Listed 14 days ago
Property Description
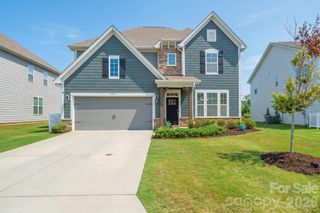
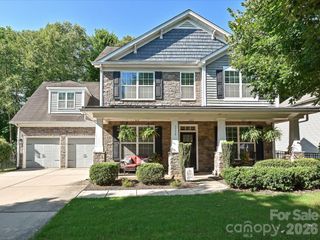
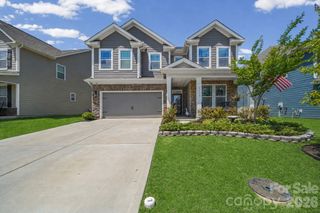
Welcome home! Tucked into a sought-after Stanley address in Denver, NC, this beautifully maintained 4-bedroom, 2.5-bath home is the kind of place that just feels right the moment you walk in. Freshly painted and full of light, you're greeted by a dramatic two-story foyer that opens into a soaring great room, where a cozy gas fireplace sets the tone for relaxed evenings in. Rich hardwood floors carry you through to a formal dining room, a flexible bonus space ready for whatever you need it to be, and a family/media room made for movie nights and Sunday lounging. At the heart of it all is a bright, white kitchen you'll love spending time in—quartz countertops, a generous center island, plenty of cabinetry, and a brand-new gas range make it as functional as it is beautiful, whether you're cooking a quiet dinner or hosting a crowd. Upstairs, retreat to a spacious primary suite with a tray ceiling and a spa-like ensuite bath featuring a huge tiled walk-in shower and dual vanities—your own private escape at the end of the day. Three additional bedrooms with generous closets offer plenty of room for family, guests, or hobbies of your own. Step outside and the good times keep going: unwind on the screened porch, gather under the covered, tiled patio with ceiling fan, or cozy up around the built-in fire pit for evenings under the stars. And when you're ready for more, the neighborhood pool and clubhouse are just around the corner. All this, just minutes from the shopping, dining, and charm that make Denver, NC such a wonderful place to call home. Owner is a licensed NC Real Estate Agent.
- Listing Status:
- Active
- Data Last Updated:
- July 31, 2026 at 4:16PM
- Listing Office:
- Premier South : 704-829-3518
- MLS ID:
- 4401228

- General: Fire Pit
- Other Structures: EnclosedFront PorchRear PorchScreenedPatioCovered
- Parking: Attached Garage
- Roofing: Architectural Shingle
- General: Site BuiltSlab
- Road/Access: ConcretePaved
- HOA Amenities: 144.25Quarterly
- Originating MLS: carolina
- County: Lincoln
- Zoning: PD-MU74651
- Fencing: Partial
- Water: City
- Sewer: Public Sewer
- Source: carolina
This listing courtesy of Premier South
Monthly Payment
- Principal & Interest $
- Property Taxes $
- Home Insurance $
- VA Funding Fee $

 New - 2 days ago