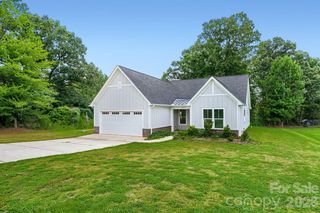
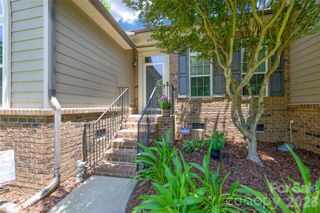
186 Berksdale Court, Denver, NC 28037
- 4 beds |
- 3 baths |
- 2,539 sqft
 Single-Family Home
  Built in 2026
  8,756sqft lot
 2 car garage
  $205/sqft
  Listed 21 days ago
Property Description
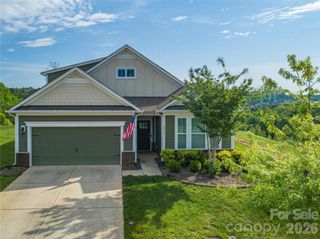
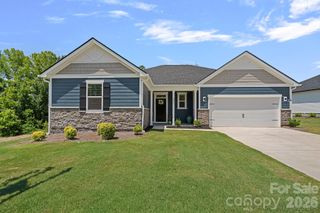
READY NOW! RATE BUY DOWN AVAILABLE! Beautiful Community Amenities under construction and will include a pool, cabana and playground. Bella Vista is a gorgeous community, located in the growing area of Denver, NC, with close proximity to all major freeways including I-77 and I-485, is set with rolling hills and a unique and pristine landscape. This beautiful 2 story home with 4 bedrooms is built to be energy star certified with cement siding. It includes rear covered porch, 2.5 baths and large open plan with family room, kitchen, dining room and den/office on the main floor is perfect. Upstairs you will find a spacious owners suite with a large separate walk-in closet and private primary bath with walk-in tile shower as well as two bedrooms, full guest bathroom, large loft for entertaining guests and family and the laundry room. Prepare to enjoy your wonderful rocking chair porch after a long day, and your covered porch for grilling. Don't wait any longer to call Bella Vista home.
- Listing Status:
- Active
- Data Last Updated:
- July 31, 2026 at 4:16PM
- Listing Office:
- William Kiselick : 704-400-4536
- MLS ID:
- 4402908

- Style: Transitional
- Other Structures: Front PorchDeckPatio
- Parking: DrivewayAttached Garage
- Windows: Insulated Window(s)
- General: Site BuiltBasement
- Road/Access: ConcretePaved
- HOA Amenities: 250.0Quarterly
- Originating MLS: carolina
- County: Lincoln
- Zoning: PD-R108776
- Utilities: Natural Gas
- Water: City
- Sewer: Public Sewer
- Source: carolina
This listing courtesy of William Kiselick
Monthly Payment
- Principal & Interest $
- Property Taxes $
- Home Insurance $
- VA Funding Fee $