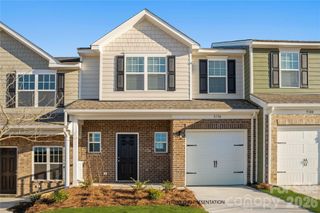
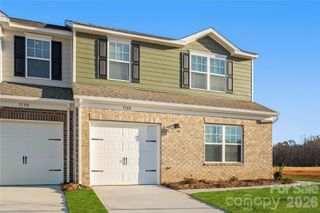
5112 Tommy Lane 805, Stanley, NC 28164
- 3 beds |
- 3 baths |
- 1,884 sqft
 Town Home
  Built in 2026
  2,178sqft lot
 1 car garage
  $165/sqft
  Listed 16 days ago
Property Description

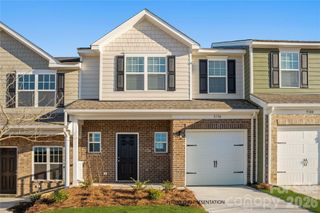
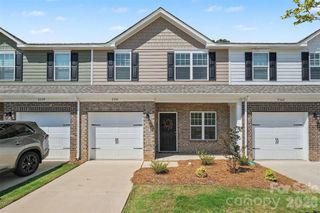
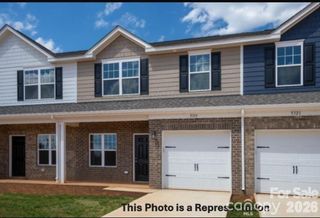
October move-in! Discover the popular Cypress floor plan featuring 3 bedrooms, 2.5 baths, and a spacious additional family room upstairs, offering the perfect space for entertaining, relaxing, a playroom, or home office. The primary suite is conveniently located on the main level and features a walk-in closet, double-bowl vanity, and walk-in shower. This premium end-unit townhome includes designer finishes throughout, including 42" kitchen cabinets with hardware, ceramic tile backsplash, stainless steel appliances, durable LVP flooring, and a black rail-and-picket staircase. A move-in package with refrigerator, washer, dryer, and window blinds is included. Enjoy your private patio and the benefits of low-maintenance living in the growing town of Stanley, just minutes from Belmont, Mount Holly, Denver, Gastonia, Charlotte Douglas International Airport, and Uptown Charlotte. Photos are representative. Colors, finishes, and options may vary.
- Listing Status:
- Active
- Data Last Updated:
- August 10, 2026 at 7:16PM
- Listing Office:
- Keller Williams South Park : 704-602-0400
- MLS ID:
- 4407707

- General: Lawn Maintenance
- Style: Traditional
- Other Structures: Patio
- Parking: DrivewayAttached GarageGarage Door Opener
- Roofing: Fiberglass
- Windows: Insulated Window(s)
- General: Site BuiltSlab
- Road/Access: ConcretePaved
- HOA Amenities: 211.0Monthly
- Originating MLS: carolina
- County: Gaston
- Zoning: Residential317060
- Fencing: Partial
- Utilities: Underground Power LinesWired Internet Available
- Water: City
- Sewer: Public Sewer
- Source: carolina
This listing courtesy of Keller Williams South Park
Monthly Payment
- Principal & Interest $
- Property Taxes $
- Home Insurance $
- VA Funding Fee $