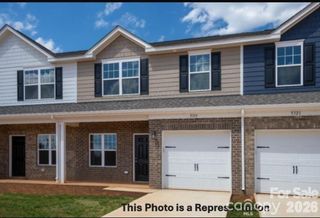
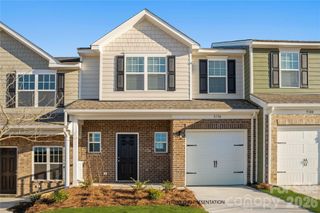
5118 Tommy Lane 802, Stanley, NC 28164
- 3 beds |
- 3 baths |
- 1,610 sqft
 Town Home
  Built in 2026
  —— sqft lot
  1 car garage
  $171/sqft
  Listed 1 month ago
Property Description
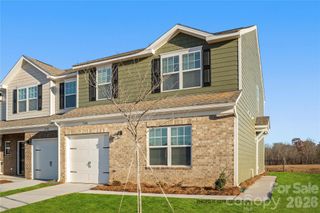

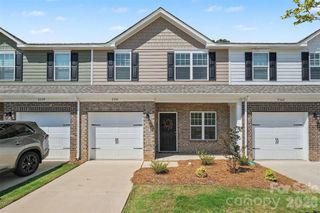
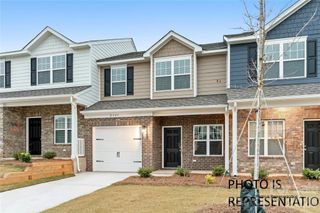
Now selling for September 2026 completion! Take advantage of up to $15,000 in seller-paid closing costs with the preferred lender, plus a move-in package including a refrigerator, washer, dryer, and blinds. The Hawthorn offers 3 bedrooms, 2.5 bathrooms, and a 1-car garage with a bright, open-concept floor plan designed for modern living. The kitchen features quartz countertops, 42-inch cabinets, stainless steel appliances, and overlooks the spacious living and dining areas—perfect for entertaining or everyday living. Upstairs, the spacious primary suite features a walk-in closet, dual vanity sinks, and a large walk-in shower. Additional highlights include a black rail and picket staircase, side privacy fencing, stylish finishes throughout, and low-maintenance living. Located in the desirable Autumn Brook community in Stanley, NC, this home offers convenient access to I-85 and is approximately 25 minutes from Charlotte Douglas International Airport and 30 minutes from Uptown Charlotte, providing the perfect balance of a peaceful community setting with convenient access to the city. Purchase now and move into your brand-new home just in time for the holidays!
- Listing Status:
- Active
- Data Last Updated:
- August 10, 2026 at 8:18PM
- Listing Office:
- Keller Williams South Park : 704-602-0400
- MLS ID:
- 4402461

- General: Lawn Maintenance
- Style: Traditional
- Parking: Attached CarportDrivewayAttached GarageGarage Faces Front
- Roofing: Fiberglass
- Windows: Insulated Window(s)
- General: Site BuiltSlab
- Road/Access: Concrete
- HOA Amenities: 211.0Monthly
- Originating MLS: carolina
- County: Gaston
- Zoning: Residential317057
- Water: City
- Sewer: Public Sewer
- Source: carolina
This listing courtesy of Keller Williams South Park
Monthly Payment
- Principal & Interest $
- Property Taxes $
- Home Insurance $
- VA Funding Fee $