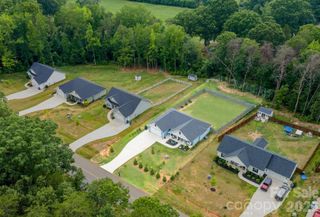
104 Parkers Grove Lane, Statesville, NC 28677
- 3 beds |
- 2 baths |
- 1,775 sqft
 Single-Family Home
  Built in 2001
  0.89acre lot
 2 car garage
  $225/sqft
  Listed 25 days ago
Property Description
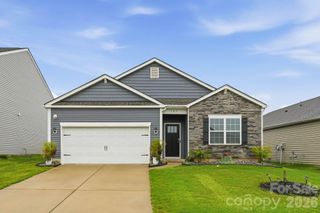
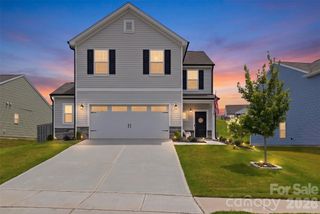
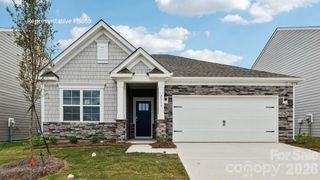
Welcome to this inviting 3 bedroom, 2 bath home offering the perfect blend of comfort, functionality, and room to grow. The bright, open layout is designed for both everyday living and effortless entertaining. The spacious living room with vaulted ceiling is centered around a cozy fireplace, creating a warm and inviting place to relax. The kitchen offers ample cabinets for storage, along with a dedicated dining area and sunny breakfast nook that make everyday meals and entertaining a breeze. The primary suite features a private full bath and walk-in closet, while two additional bedrooms provide flexible space for guests, a home office, or hobbies. A conveniently located main-level laundry closet with included washer and dryer adds everyday convenience. One of the home's most impressive features is the huge screened porch, thoughtfully designed to extend your living space outdoors. Showcasing a stunning vaulted wood ceiling and ceiling fan, this inviting retreat is perfect for enjoying your morning coffee, hosting gatherings, dining outdoors, or simply unwinding while taking in the peaceful surroundings. Just beyond, the spacious deck offers even more room for grilling and entertaining, while the welcoming covered front porch adds timeless curb appeal. Adding even more versatility, the unfinished full basement offers outstanding potential to customize the space to fit your needs. Whether you envision a home gym, recreation room, additional storage, or future expansion, this flexible area provides endless possibilities. A large workshop makes it ideal for woodworking, DIY projects, or hobbies. Both interior and exterior access add convenience and functionality. Located just minutes from shopping, dining, and major highways while still offering a peaceful neighborhood setting, this home combines the charm of country living with easy access to modern conveniences. If you've been searching for a move-in-ready home with exceptional outdoor living spaces and unlimited basement potential, this is one you won't want to miss. Schedule your showing today!
- Listing Status:
- Active
- Data Last Updated:
- July 31, 2026 at 7:16AM
- Listing Office:
- Keller Williams Unified : 704-799-3700
- MLS ID:
- 4400945

- Other Structures: Front PorchDeckScreenedCovered
- Parking: Attached Garage
- General: Site BuiltBasement
- Road/Access: ConcretePaved
- Originating MLS: carolina
- County: Iredell
- Zoning: RA4703-83-2727.000
- Water: County Water
- Sewer: Septic Installed
- Source: carolina
This listing courtesy of Keller Williams Unified
Monthly Payment
- Principal & Interest $
- Property Taxes $
- Home Insurance $
- VA Funding Fee $

 New - 3 days ago