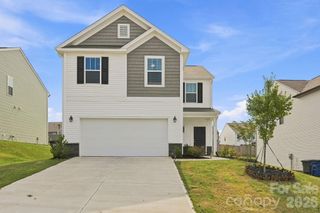
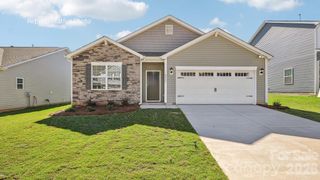
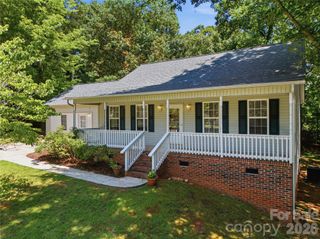
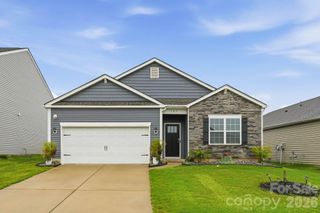
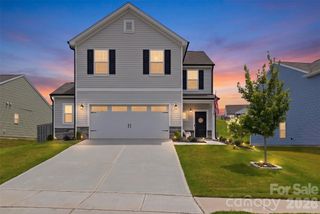
116 Water Ski Drive, Statesville, NC 28677
- 3 beds |
- 2 baths |
- 1,866 sqft
 Single-Family Home
  Built in 2015
  10,454sqft lot
 2 car garage
  $174/sqft
  Listed 16 days ago
Property Description
Nestled in the desirable Hidden Lakes community, this impeccably maintained 3 bedroom/2 bathroom ranch offers the perfect blend of comfort, style and everyday functionality! Thoughtfully designed for effortless living, the open-concept layout is anchored by a beautifully appointed kitchen featuring granite countertops, upgraded cabinetry, a newer gas range, a spacious center island and a convenient butler's pantry, offering you the ideal space for both casual meals and entertaining. Rich hardwood flooring flows throughout the foyer, dining area, breakfast nook and living room, while crown molding adds a timeless touch of elegance throughout the home. The private primary suite serves as a relaxing retreat with a generous walk-in closet and en-suite bath complete with granite countertops, while two additional bedrooms are filled with natural light and share a well-appointed full bath. Outside, enjoy your own backyard oasis featuring a covered patio, an extended paver patio with a gazebo, lush landscaping for added privacy, a fenced-in yard and a storage shed for added convenience. Additional upgrades include a striking leaded glass front door with storm door and granite finishes in both the primary bath and butler's pantry. Residents of Hidden Lakes enjoy access to a community pool, while the home's prime location offers easy access to I-77 and is just minutes from downtown Statesville, Troutman, Lake Norman and Hickory. Situated within the highly regarded Troutman school district, this exceptional home offers an outstanding combination of location, lifestyle and lasting value!
- Listing Status:
- Active
- Data Last Updated:
- July 31, 2026 at 7:16AM
- Listing Office:
- Yancey Realty, LLC : 704-577-9055
- MLS ID:
- 4401813

- Style: Ranch
- Other Structures: Front PorchRear PorchPatioCovered
- Parking: DrivewayAttached GarageGarage Door OpenerGarage Faces Front
- General: Site BuiltSlab
- Road/Access: ConcretePaved
- HOA Amenities: 93.5Quarterly
- Originating MLS: carolina
- County: Iredell
- Zoning: R104733-32-8559.000
- Fencing: Back YardFenced
- Water: City
- Sewer: Public Sewer
- Source: carolina
This listing courtesy of Yancey Realty, LLC
Monthly Payment
- Principal & Interest $
- Property Taxes $
- Home Insurance $
- VA Funding Fee $

 New - 7 hours ago