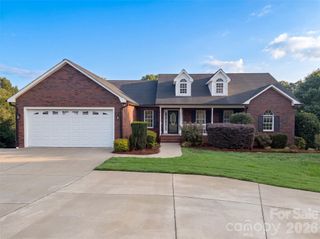
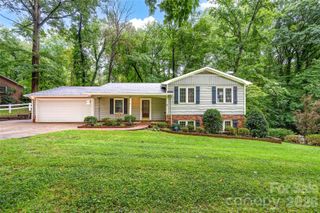
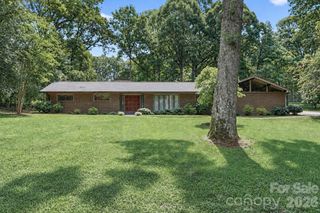
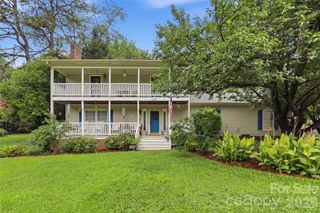
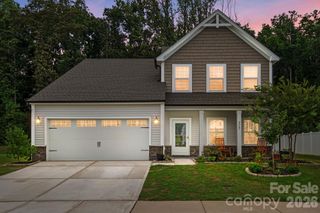
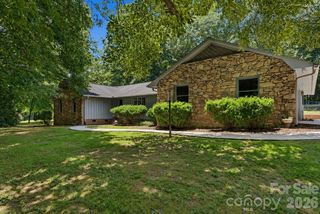
140 Swan Park Lane 16, Statesville, NC 28625
- 4 beds |
- 3 baths |
- 2,906 sqft
 Single-Family Home
  Built in 2025
  1.4acre lot
 3 car garage
  $157/sqft
  Listed 6 months ago
Property Description
COMPLETED and ready for a quick move-in! Shown by appointment only. Discover the impressive 2,906-square-foot floor plan, thoughtfully designed with spacious living areas, elegant architectural details, and exceptional functionality. The gourmet kitchen is the heart of the home, featuring a large center island with breakfast bar, upgraded appliances, and an open layout that flows effortlessly into the main living and dining areas—perfect for entertaining and everyday living. The private primary suite is tucked away from the secondary bedrooms, creating a peaceful retreat complete with a tray ceiling, spa-inspired ensuite featuring dual vanities, a beautifully tiled walk-in shower with bench, separate water closet, and an oversized walk-in closet. Three additional bedrooms are thoughtfully positioned on the opposite side of the home, offering privacy and flexibility for family and guests. Designer finishes throughout include coffered ceilings, decorative window box wainscoting, gridded windows, and professionally selected upgrades that elevate every space. Step outside to enjoy the backyard patio and professionally landscaped yard, providing the perfect setting for relaxing or entertaining. Seller pays closing costs (excluding prepaids and points) when using a preferred lender.
- Listing Status:
- Active
- Data Last Updated:
- August 11, 2026 at 1:18AM
- Listing Office:
- Adams Homes Realty-NC, Inc. : 704-558-4527
- MLS ID:
- 4342903

- Style: Ranch
- Other Structures: DeckRear PorchCovered
- Parking: Attached GarageGarage Door OpenerGarage Faces Front
- Roofing: Architectural Shingle
- Windows: Insulated Window(s)
- General: Site BuiltCrawl Space
- Road/Access: ConcretePaved
- HOA Amenities: 500.0Annually
- Originating MLS: carolina
- County: Iredell
- Zoning: RA4775993521.000
- Utilities: Electricity Connected
- Water: County Water
- Sewer: Septic Installed
- Source: carolina
This listing courtesy of Adams Homes Realty-NC, Inc.
Monthly Payment
- Principal & Interest $
- Property Taxes $
- Home Insurance $
- VA Funding Fee $