247 Spring Shore Road, Statesville, NC 28677
- 3 beds |
- 3 baths |
- 2,540 sqft
 Single-Family Home
  Built in 1974
  0.75acre lot
 —— car garage
  $153/sqft
  Listed 12 days ago
Property Description
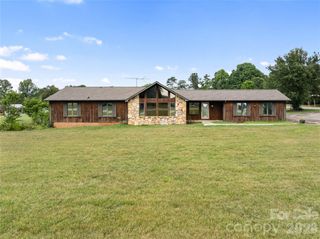
Lake Norman community boat access, mature established community and wooded privacy! No HOA and minimal restrictions. Newly updated 3 BR brick ranch with a full basement. The seller has given this home a refresh with newly painted interior and exterior trim. This open floor plan gives you lots of options for room configurations. Open area just inside the front door could be used as dining, office or living area. Sunken living room is open and light filled with a corner gas fireplace. The kitchen features stainless steel appliances, lots of countertop space, pantry, breakfast bar, tile backsplash and tile floors. Breakfast/dining area adjoins the kitchen with another gas fireplace and access to the back deck with a peek at Lake Norman through the trees year round. Primary bedroom with updated 1/2 bath. 2 additional bedrooms complete the main level New Gutters and the main bathroom completely redone with a new walk-in tile shower. The lower walk out basement adds an additional 1000+ s.f. of living space with a recreation/living area, 3rd gas fireolace, utility room, finished bed/bonus room and the laundry room. Walk out onto a concrete patio to access the lower driveway and outbuilding that is wired 110/220v and fully insulated. 2 driveways and an expanded parking area. Community amenities included a community dock, boat ramp and pier and located just minutes from Lake Norman State Park! Short term rentals allowed!
- Listing Status:
- Active
- Data Last Updated:
- September 22, 2026 at 8:18PM
- Listing Office:
- Keller Williams Unified : 704-799-3700
- MLS ID:
- 4423514

- General: Shed(s)
- Style: Ranch
- Other Structures: Front PorchDeck
- Parking: Driveway
- Roofing: Architectural Shingle
- Windows: Insulated Window(s)
- General: Site BuiltBasement
- Road/Access: ConcreteGravel
- Originating MLS: carolina
- County: Iredell
- Zoning: R204710-66-4907.000
- View: Winter
- Utilities: Electricity ConnectedPropaneWired Internet Available
- Water: Community Well
- Sewer: Septic Installed
- Source: carolina
This listing courtesy of Keller Williams Unified
Monthly Payment
- Principal & Interest $
- Property Taxes $
- Home Insurance $
- VA Funding Fee $