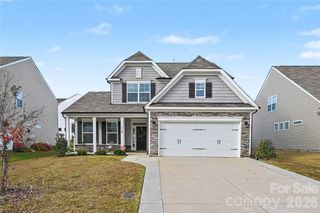
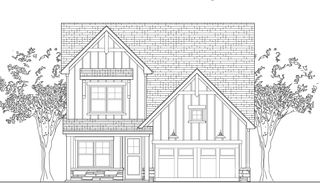
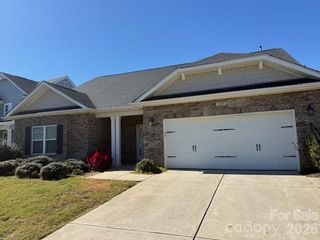
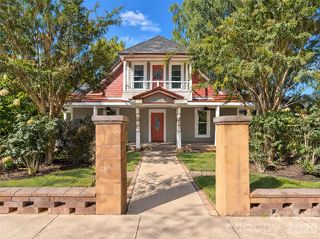
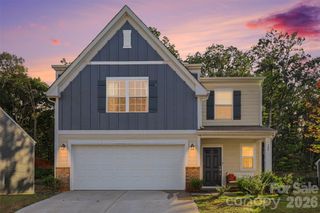
2680 Andes Drive, Statesville, NC 28625
- 4 beds |
- 3 baths |
- 2,776 sqft
 Single-Family Home
 Built in 2022
 8,276sqft lot
 2 car garage
 $137/sqft
 Listed 15 days ago
Property Description
Spacious 4-bedroom, 2.5-bath home featuring an open floor plan and numerous upgrades throughout. The kitchen offers quartz countertops, a large island, abundant cabinetry with soft-close doors and drawers, a butler's pantry, and coffee bar. Additional features include a formal dining room, two versatile bonus rooms (one on each level), and an upstairs laundry room. The spacious primary suite features a walk-in shower and soaking tub. Enjoy a fully fenced backyard with plenty of room for outdoor activities. Conveniently located near shopping, dining, and everyday amenities. HUD case 387-590463. Sold (IN) FHA insurable, subject to buyer appraisal. Property owned by US Dept. of Housing and Urban Development. Sold AS/IS without repairs or warranties. Seller, its agents &/or assigns make no representations or warranties as to property condition. Buyer & their agent to verify all information including schools, HLA, & all systems. Seller may contribute up to 3% for buyer’s closing if requested at the time of bid submission. EQUAL HOUSING OPPORTUNITY.
- Listing Status:
- Active
- Data Last Updated:
- November 10, 2026 at 7:18AM
- Listing Office:
- RE/MAX Properties Plus, Inc. : 704-871-9882
- MLS ID:
- 4437644

- Parking: DrivewayAttached GarageGarage Faces Front
- Windows: Insulated Window(s)
- General: Site BuiltSlab
- Road/Access: ConcretePaved
- HOA Amenities: 110.0Semi-Annually
- Originating MLS: carolina
- County: Iredell
- Zoning: CU R84755-43-9606.000
- Fencing: Back YardFencedPrivacyWood
- Water: City
- Sewer: Public Sewer
- Source: carolina
This listing courtesy of RE/MAX Properties Plus, Inc.
Monthly Payment
- Principal & Interest $
- Property Taxes $
- Home Insurance $
- VA Funding Fee $

 New - 3 days ago