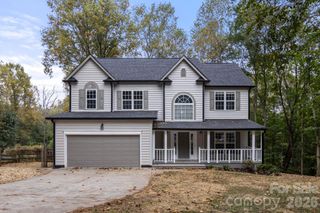
209 Wedge View Way, Statesville, NC 28677
- 5 beds |
- 3 baths |
- 2,644 sqft
 Single-Family Home
 Built in 2018
 9,583sqft lot
 2 car garage
 $166/sqft
 Listed 10 days ago
Property Description
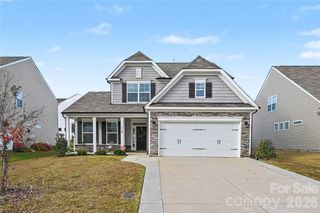
Welcome to 209 Wedge View Way in the desirable Larkin community! This beautifully maintained former Adams Homes model offers an impressive 2,618 square feet of living space, making it one of the more spacious ranch-style homes in the area. Being a former model the home has many upgrades that add to it's value and comfort. Featuring 5 bedrooms, 3 full bathrooms, and numerous builder upgrades, this home offers an exceptional combination of space, comfort, and functionality. The main level features 3 sizeable bedrooms plus a very spacious primary suite with upgraded tile in the primary bathroom, granite kitchen countertops, upgraded flooring, and tile flooring in the bathrooms. The expansive upstairs offers a private bedroom, full bathroom with tile floor, and an oversized bonus living area, ideal for guests, a second family room, recreation space, or multigenerational living. Situated on a desirable, flat, approximately quarter-acre lot with no homes or construction directly behind the property, the backyard offers added privacy and an open feel. Golf course membership is not included with HOA/Community fees. The seller is currently completing interior wall touch-ups, and the carpets will be professionally cleaned prior to closing. With its generous square footage, flexible floor plan, attractive upgrades, and desirable lot, this former model home is a standout opportunity in the Larkin community! All information deemed accurate however all buyers and buyer agents to confirm any and all information pertinent with their due diligence. Professional measurement and photos coming soon.
- Listing Status:
- Active
- Data Last Updated:
- November 10, 2026 at 7:18AM
- Listing Office:
- EXP Realty LLC Ballantyne : 704-248-8230
- MLS ID:
- 4439633

- Parking: Attached Garage
- General: Site BuiltSlab
- Road/Access: ConcretePaved
- HOA Amenities: 400.0Annually
- Originating MLS: carolina
- County: Iredell
- Zoning: R8MF4743-71-2107.000
- Water: City
- Sewer: Public Sewer
- Source: carolina
This listing courtesy of EXP Realty LLC Ballantyne
Monthly Payment
- Principal & Interest $
- Property Taxes $
- Home Insurance $
- VA Funding Fee $

 New - 1 day ago