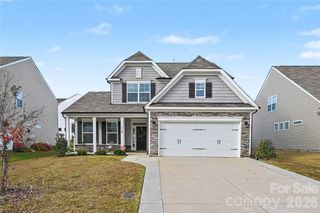
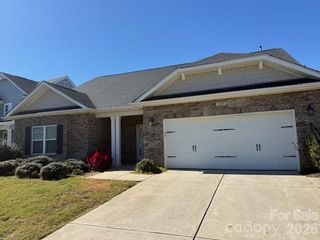
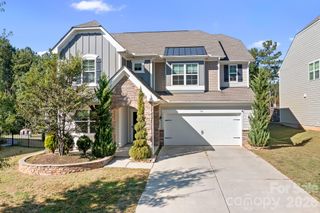
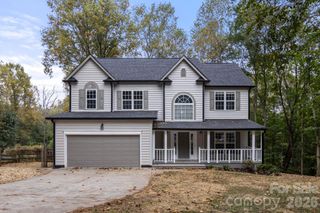
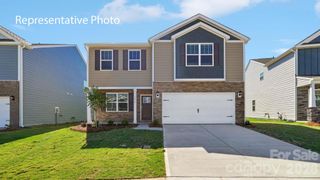
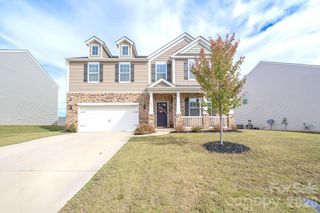
173 Calvin Creek Drive, Troutman, NC 28166
- 5 beds |
- 3 baths |
- 2,597 sqft
 Single-Family Home
 Built in 2024
 8,276sqft lot
 2 car garage
 $160/sqft
 Listed 12 days ago
Property Description
Enjoy the space, flexibility, and lifestyle you’ve been looking for at 173 Calvin Creek Drive in Troutman! Built in 2024 and offering 2,597 square feet, this well-maintained, original-owner home is ready for its next chapter. Situated on a beautiful wooded lot, the home features an expanded concrete patio overlooking the trees, providing a peaceful backdrop for outdoor relaxation. The covered front porch adds another welcoming outdoor space. Inside, a spacious, versatile floor plan features 5 bedrooms and 3 full bathrooms, including a bedroom and full bath on the main level. The kitchen features stainless steel appliances and a walk-in pantry, offering convenient storage and functionality. The primary suite provides a relaxing retreat with both a soaking tub and a separate shower. A dedicated flex room offers the perfect space for a home office, playroom, or hobby room, while the upstairs loft provides even more room to spread out. With plenty of options to fit your needs, this home makes it easy to work, unwind, entertain, and grow. Enjoy the community amenities, including a swimming pool, playground, and nature trails—perfect for staying active and connecting with neighbors. With its wooded setting, thoughtful layout, and abundance of usable space, this home is a wonderful opportunity to enjoy all that Troutman living has to offer! Listing agent is a co-owner of the property.
- Listing Status:
- Active
- Data Last Updated:
- November 10, 2026 at 7:18AM
- Listing Office:
- Keller Williams Unified : 704-799-3700
- MLS ID:
- 4437197

- Style: Transitional
- Other Structures: Front PorchPatio
- Parking: DrivewayAttached GarageGarage Door OpenerGarage Faces Front
- General: Site BuiltSlab
- Road/Access: ConcretePaved
- HOA Amenities: 272.25Quarterly
- Originating MLS: carolina
- County: Iredell
- Zoning: CZRM4731-80-9435.000
- Utilities: Cable AvailableElectricity ConnectedFiber OpticsNatural GasWired Internet Available
- Water: City
- Sewer: Public Sewer
- Source: carolina
This listing courtesy of Keller Williams Unified
Monthly Payment
- Principal & Interest $
- Property Taxes $
- Home Insurance $
- VA Funding Fee $