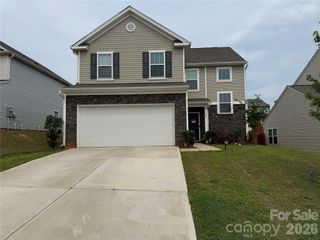
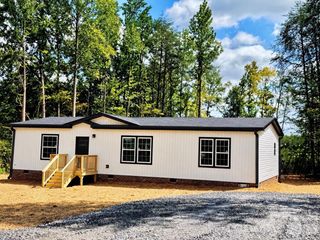
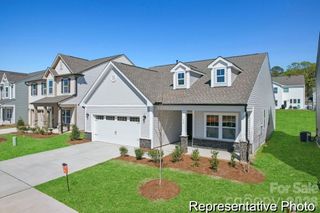
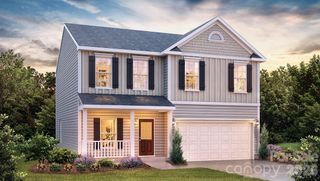
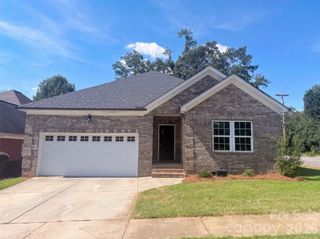
413 Dogwood Lane 24, Statesville, NC 28625
- 3 beds |
- 3 baths |
- 1,784 sqft
 Single-Family Home
  Built in 2025
  0.34acre lot
 2 car garage
  $207/sqft
  Listed 11 days ago
Property Description
Welcome home to this spacious Statesville property where convenience, flexibility, and location come together—with NO HOA! Offering nearly 1,800 square feet, this home is ideally located just 3 minutes from I-77 and less than 3 miles from Downtown Statesville, putting shopping, dining, entertainment, and an easy commute right within reach. Love an active lifestyle? A nearby greenway and three gyms within a 5-mile radius make it easy to stay moving without traveling far from home. Back at the house, durable Hardie plank siding adds to the exterior appeal, while a myriad of covered outdoor electrical outlets makes everything from holiday decorating and outdoor entertaining to weekend projects easier and more convenient. Step inside to a spacious floor plan featuring LVP flooring throughout the main living areas, offering a clean, durable, and low-maintenance finish. The bedrooms provide a softer touch with plush carpeting, while the primary bathroom features tile flooring. The primary suite also includes a private en-suite bath with dual vanities, and a large closet, offering extra space and functionality for busy mornings. Secondary bedrooms feature mirrored closet doors, adding both practicality and a greater sense of openness. With an acceptable offer, the seller is offering $5,000 toward buyer closing costs, which may also be applied toward eligible interest-rate discount points to help lower the buyer's interest rate. As an added bonus, the seller is also providing a 1-year home warranty for additional peace of mind.
- Listing Status:
- Active
- Data Last Updated:
- September 22, 2026 at 9:16PM
- Listing Office:
- Henderson Properties : 704-535-1122
- MLS ID:
- 4424036

- Style: Ranch
- Other Structures: Front PorchRear PorchCovered
- Parking: Attached Garage
- Roofing: Architectural Shingle
- Windows: Insulated Window(s)
- General: Site BuiltSlab
- Road/Access: ConcretePaved
- Originating MLS: carolina
- County: Iredell
- Zoning: R8MFM4744864020
- Utilities: Underground Utilities
- Water: City
- Sewer: Public Sewer
- Source: carolina
This listing courtesy of Henderson Properties
Monthly Payment
- Principal & Interest $
- Property Taxes $
- Home Insurance $
- VA Funding Fee $

 New - 1 day ago