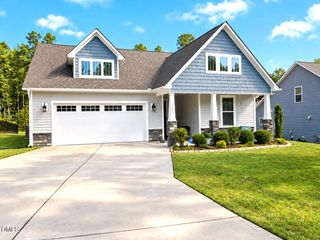
66 Richmond Run, Stem, NC 27581
- 3 beds |
- 3 baths |
- 2,164 sqft
 Single-Family Home
 Built in 2026
 0.26acre lot
 2 car garage
 $171/sqft
 Listed 20 days ago
Property Description
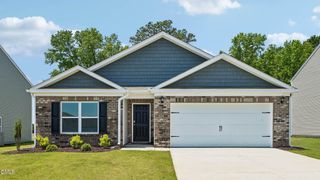
Located on just over a quarter of an acre, cul-de-sac lot in Stem, your next home is waiting. Offering approximately 2,164 square feet with 3 bedrooms, 2.5 bathrooms, and a 2-car garage, 66 Richmond Run is ready to welcome you home. With space to unwind and enjoy life, this open main floor hosts the kitchen, dining area, and family room in a bright and connected layout. The kitchen boasts stainless-steel appliances, a center island, and a spacious corner pantry—making meal prep, cooking, and gathering simple. At the front of the home behind timeless French doors is the flex room. Use it as a study, a formal dining room, or a media room. Extending your space outdoors, the rear patio is just past the main living space. The primary bedroom on the 2nd floor offers a comfortable place to recharge with its private bathroom that features a spacious walk-in closet, dual vanities, a walk-in shower, and a separate water closet. 2 additional bedrooms provide space for family, hosting overnight guests, or hobbies. The 2nd floor laundry room offers additional convenience for handling household chores. With modern finishes, stunning details, purposeful layout, and flexible spaces on both floors, 66 Richmond Run is a comfortable and convenient place to live, right here at Mangum Farms. *Photos are not of the actual home or interior features and are representative of floor plan only.*
- Listing Status:
- Active
- Date Added:
- October 23, 2026
- Data Last Updated:
- November 12, 2026 at 8:40PM
- Listing Office:
- D.R. Horton, Inc. : 919-815-2079
- Listing Agent:
- Kenneth Ward : 919-713-8414
- MLS ID:
- 10200020

- General: Rain Gutters
- Style: Traditional
- Other Structures: Patio
- Parking: AttachedConcreteDrivewayGarageGarage Door OpenerInside EntranceParking spaces: 4
- Roofing: Shingle
- Windows: Low-Emissivity WindowsScreens
- General: Brick VeneerVinyl SidingTwoSlab
- HOA Amenities: Trail(s)65.0Monthly
- Originating MLS: Doorify MLS
- County: Granville
- Zoning: LOT 113 MANGUM FARMS0878-64-8690
- Utilities: Electricity ConnectedSewer ConnectedWater Connected
- Water: Public
- Sewer: Public Sewer
- Source: Doorify MLS
This listing courtesy of Kenneth Ward , D.R. Horton, Inc.
Monthly Payment
- Principal & Interest $
- Property Taxes $
- Home Insurance $
- VA Funding Fee $

Location
Similar Listings Nearby
 New - 1 day ago