74 Richmond Run, Stem, NC 27581
- 4 beds |
- 2 baths |
- 1,764 sqft
 Single-Family Home
  Built in 2026
  7,971sqft lot
 2 car garage
  $193/sqft
  Listed 1 day ago
Property Description
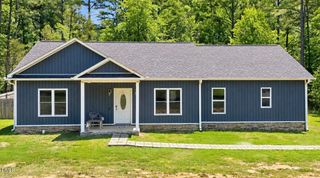
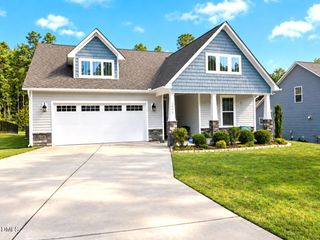
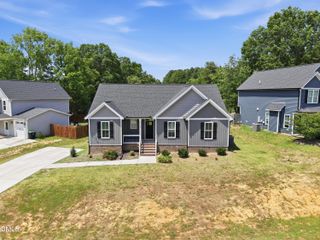
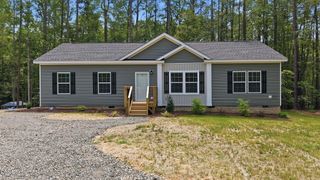
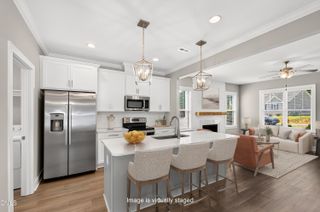
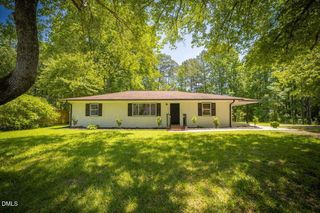
Enjoy the ease of single-level living at 74 Richmond Run in Mangum Farms, Stem, NC. This single level home offers approximately 1,764 square feet, 4 bedrooms, 2 bathrooms, and a two-car garage. The open layout connects the kitchen, dining area, and family room, creating a comfortable space for everyday living and entertaining. The kitchen features quartz countertops, stainless steel appliances, a generous island, and a walk-in pantry. Privately located at the back of the home, the primary suite includes an ensuite bathroom with dual vanities, a walk-in shower, separate water closet, and walk-in closet. Three additional bedrooms and a full bathroom provide space for family, guests, or flexible use as a home office, craft room, or game room. A covered patio extends your living space outdoors, offering the perfect spot for grilling, morning coffee, or relaxing in the fresh air. Residents can enjoy a community walking trail and access to the Picture Branch Nature Preserve. With everything on one level and adaptable living spaces, 74 Richmond Run offers a functional floor plan designed for the people, routines, and moments that matter most. *Photos are not of the actual home or interior features and are representative of floor plan only.
- Listing Status:
- Active
- Date Added:
- September 21, 2026
- Data Last Updated:
- September 22, 2026 at 5:40PM
- Listing Office:
- D.R. Horton, Inc. : 919-815-2079
- Listing Agent:
- Kenneth Ward : 919-713-8414
- MLS ID:
- 10193947

- Style: Ranch
- Other Structures: PatioCovered
- Parking: AttachedConcreteDrivewayGarage Faces FrontGarageGarage Door OpenerParking spaces: 4
- Roofing: AsphaltFiberglassShingle
- General: Vinyl Siding1Slab
- HOA Amenities: Trail(s)195.0Quarterly
- Originating MLS: Doorify MLS
- County: Granville
- Zoning: LOT 116 MANGUM FARMS0878-64-6575
- Utilities: Electricity ConnectedSewer ConnectedWater Connected
- Water: Public
- Sewer: Public Sewer
- Source: Doorify MLS
This listing courtesy of Kenneth Ward , D.R. Horton, Inc.
Monthly Payment
- Principal & Interest $
- Property Taxes $
- Home Insurance $
- VA Funding Fee $

Location
Similar Listings Nearby